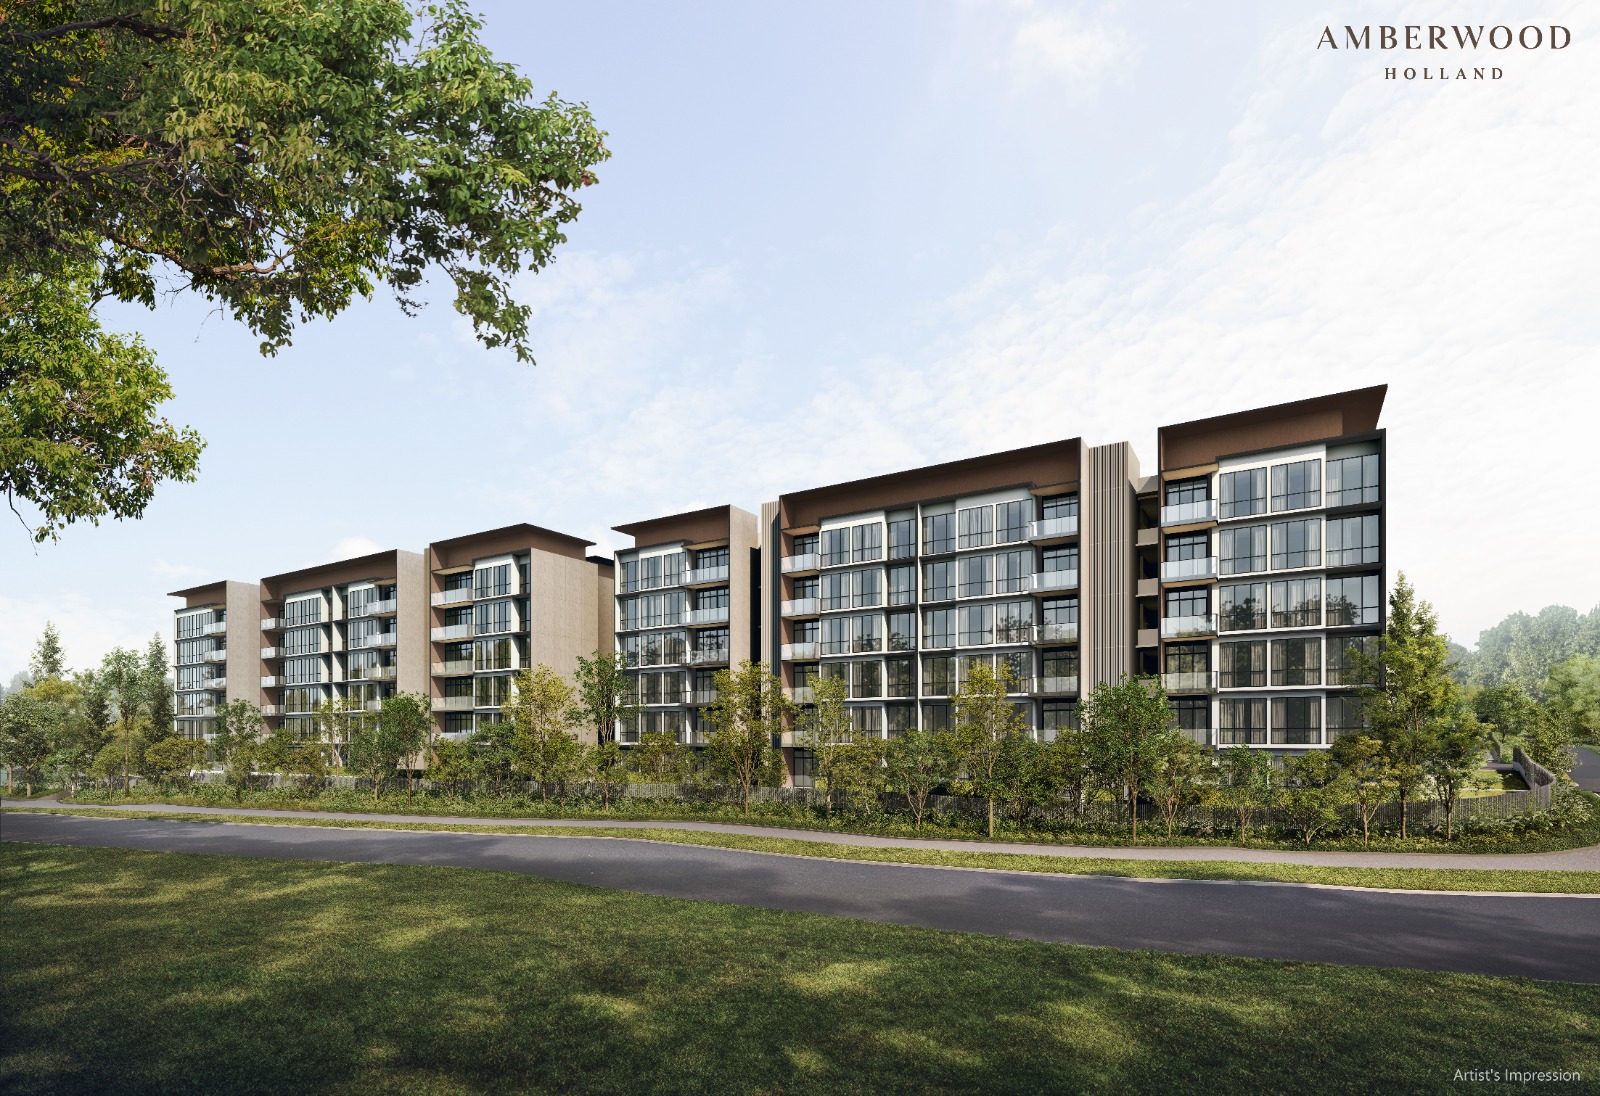
 Artist's impression · Amberwood At Holland
Amberwood At Holland
30-52 Holland Link · District 10
Warm, grounded and enduring — a considered way of living shaped by nature, restorative calm and understated luxury.
The name Amberwood reflects the essence of the development: warm, grounded and enduring. Together, Amberwood expresses a more considered way of living — calm, restorative and shaped by enduring comfort and understated luxury.
Amber, the luminous gemstone long associated with healing, protection and positive energy, evokes a sense of warmth, timeless beauty and quiet value.
Paired with Wood, a reference to the abundant greenery surrounding the development and the qualities of strength, stability and rootedness, the name speaks to a home deeply connected to nature.
- District 10, Core Central Region
- A residential home amid Good Class Bungalow enclaves
- A prestigious Holland address
Prized for its exclusivity, lush greenery and prestige.
- At the heart of a connected green belt
At the doorstep of Holland Green Linear Park and a future community park linking to the Rail Corridor and a wide network of parks and trails.
- Within one of Singapore’s most established education belts
Within 1 km of Methodist Girls’ School and between 1–2 km of Henry Park Primary School and Pei Hwa Presbyterian Primary School.
- Future-ready connectivity
Minutes from King Albert Park MRT Interchange on the Downtown Line and future Cross Island Line, with convenient access to public transport, Dunearn Road and Bukit Timah Road.
- Close to everyday shopping and lifestyle amenities
Near KAP Mall, Dunearn Village, Bukit V Retail Mall, Bukit Timah Plaza and One Holland Village.
Explore every Amberwood image supplied for the website. Select any image to enlarge and zoom.
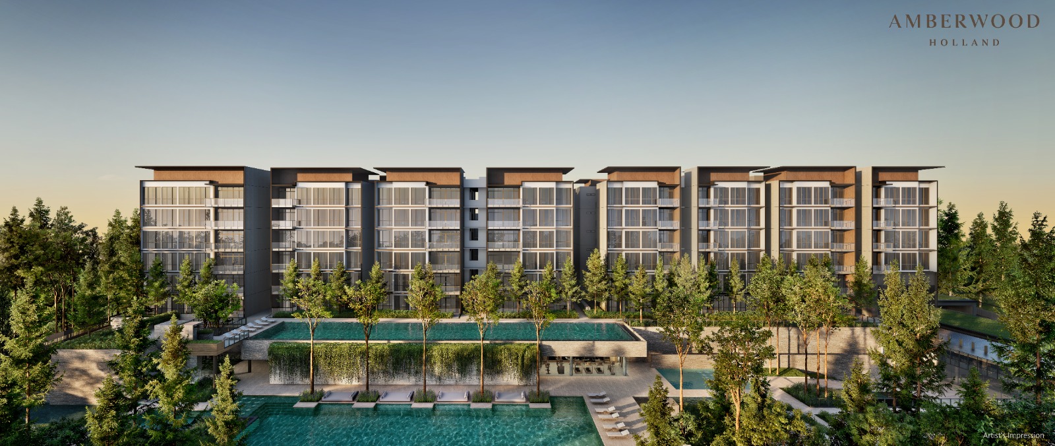
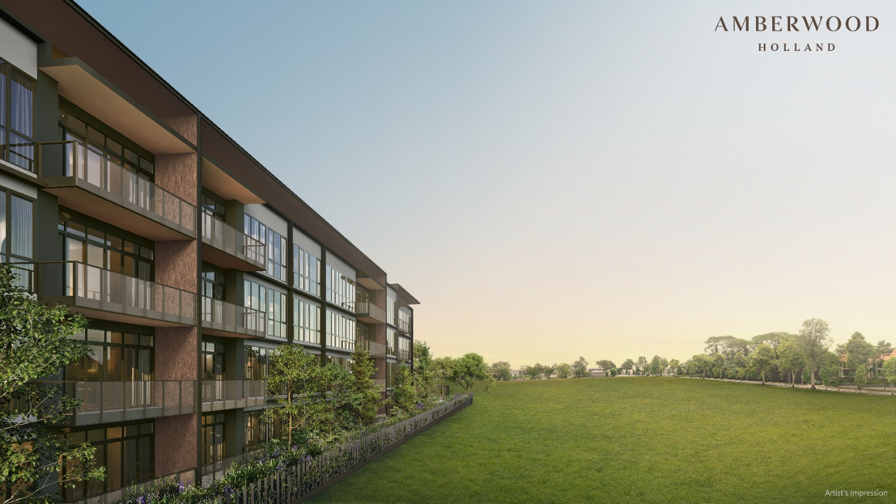
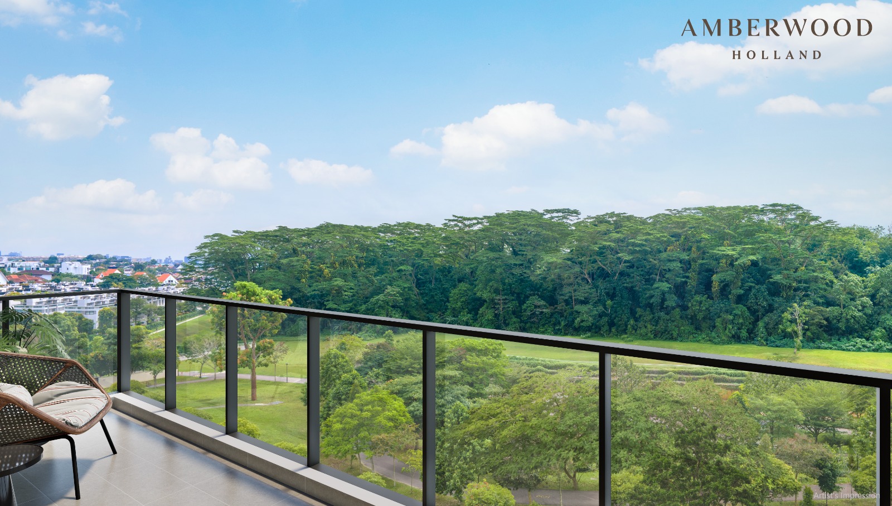
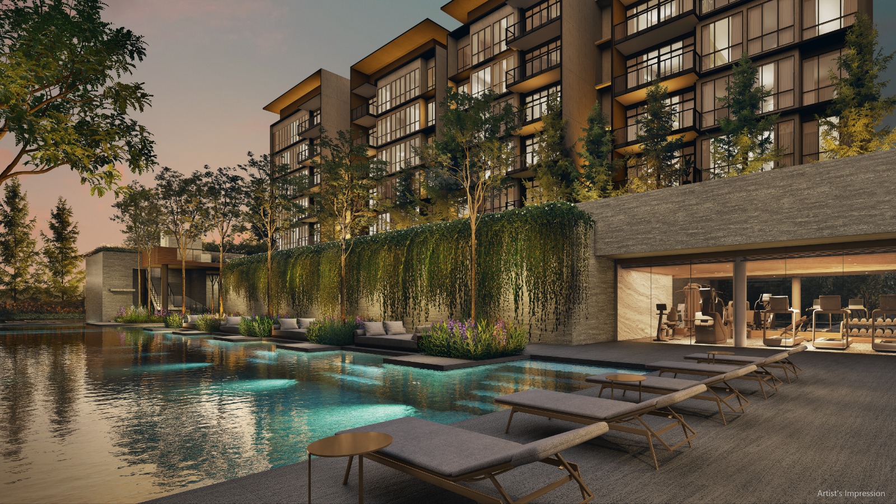
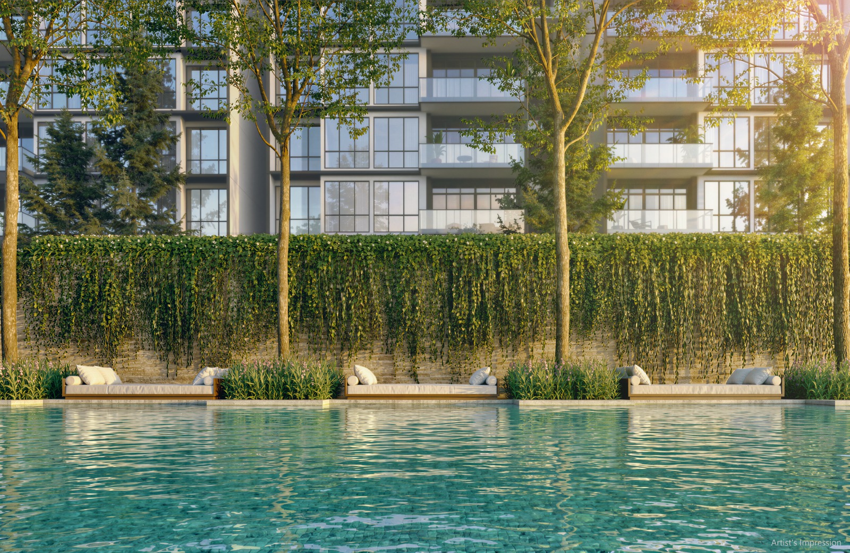
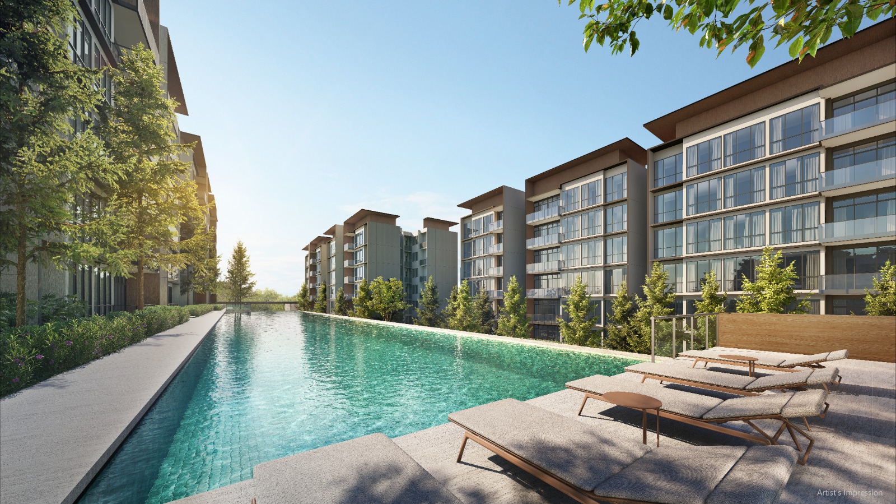
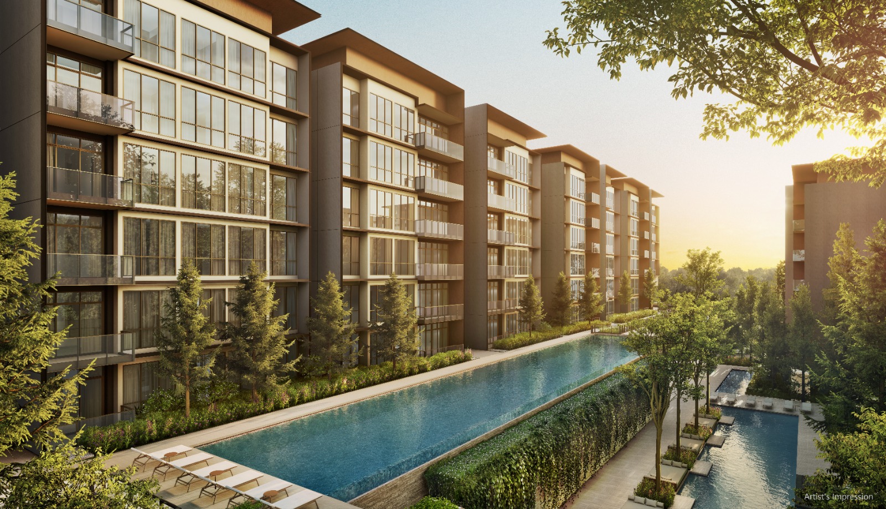
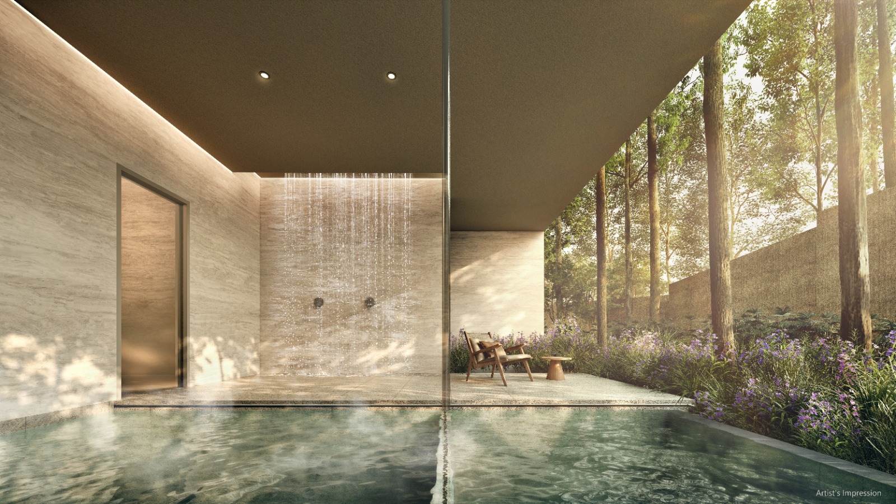
A nature-connected District 10 address with three- to five-bedroom residences designed for calm, comfortable living.
Holland · District 10 · Core Central Region, close to established schools, green spaces, transport and shopping.
Sim Lian JV (Holland) Pte. Ltd., jointly developed by Sim Lian Land Pte Ltd and Sim Lian Development Pte Ltd.
Project information current as at 12 August 2026.
- Developer
- Sim Lian JV (Holland) Pte. Ltd.Jointly developed by Sim Lian Land Pte Ltd and Sim Lian Development Pte Ltd
- Address
- 30, 32, 34, 36, 38, 40, 42, 44, 48, 50 and 52 Holland Link, Singapore
- Tenure
- 99 years leasehold from 4 November 2025
- Expected TOP
- 30 June 2030
- Legal completion
- Expected 30 June 2033
- Development
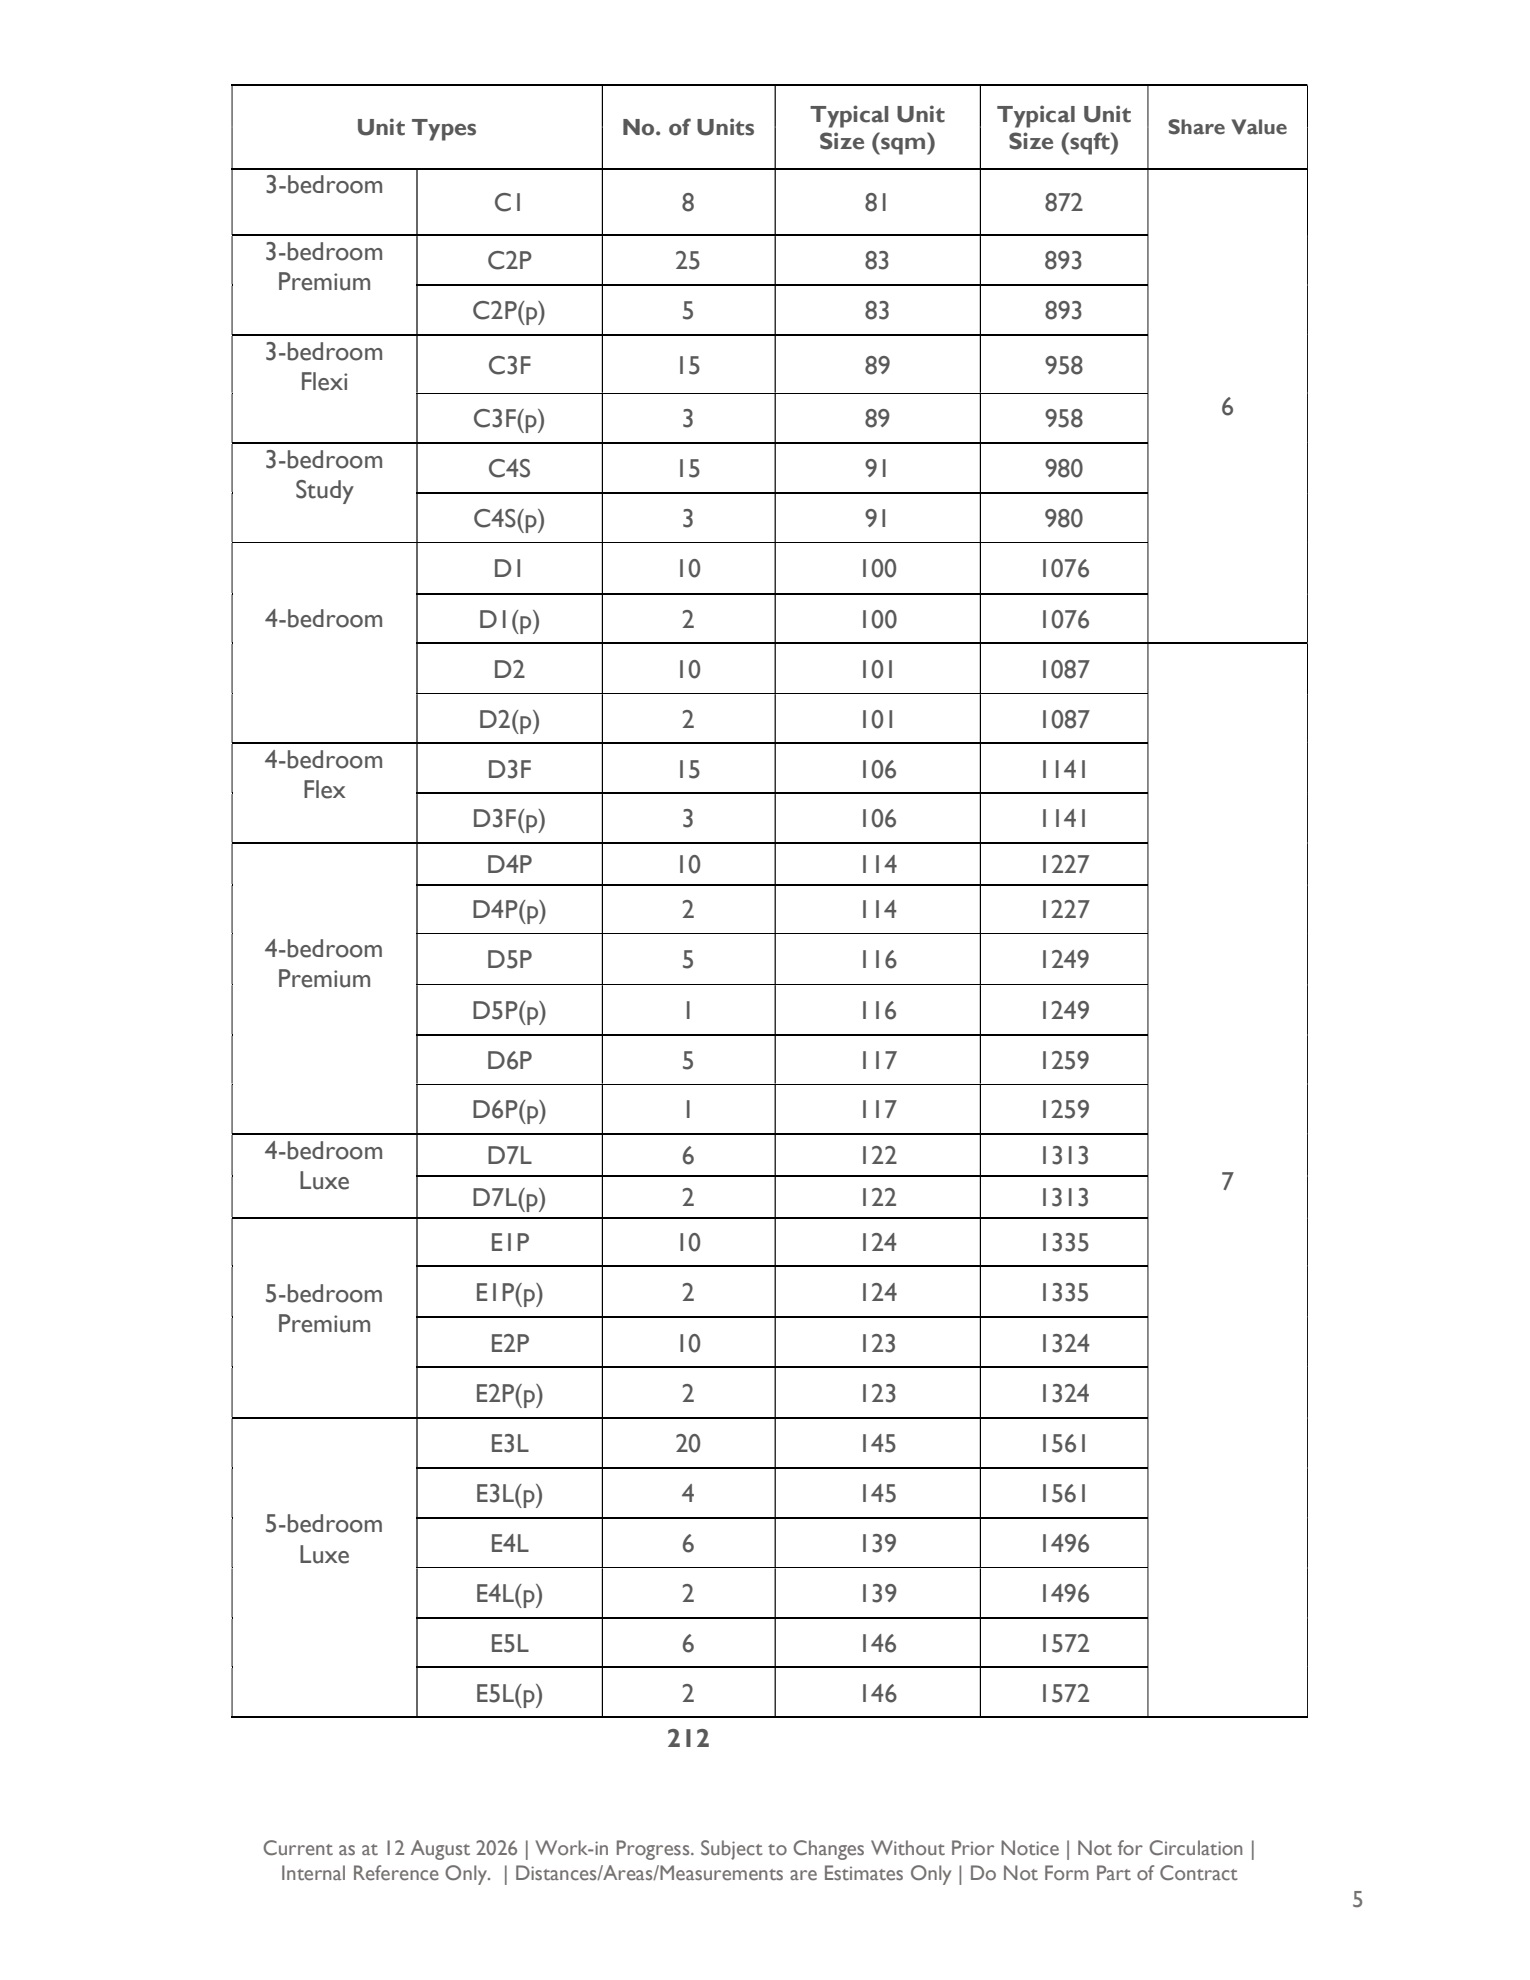
- 11 residential blocks of 6 and 4 storeys212 homes, childcare centre, basement car park, communal facilities and swimming pool
- Site area
- Approx. 17,069 sqm / 183,729 sq ft
- Site coverage
- Approx. 37%
- Car parking
- 217 residential basement lots212 standard and 5 accessible lots, plus 3 ECDC basement lots
- Approvals
- Developer's Licence C1553Construction Gateway ES20260417-50008-CG01, dated 7 August 2026
Work in progress and subject to change without prior notice. Measurements are estimates only and do not form part of a contract.
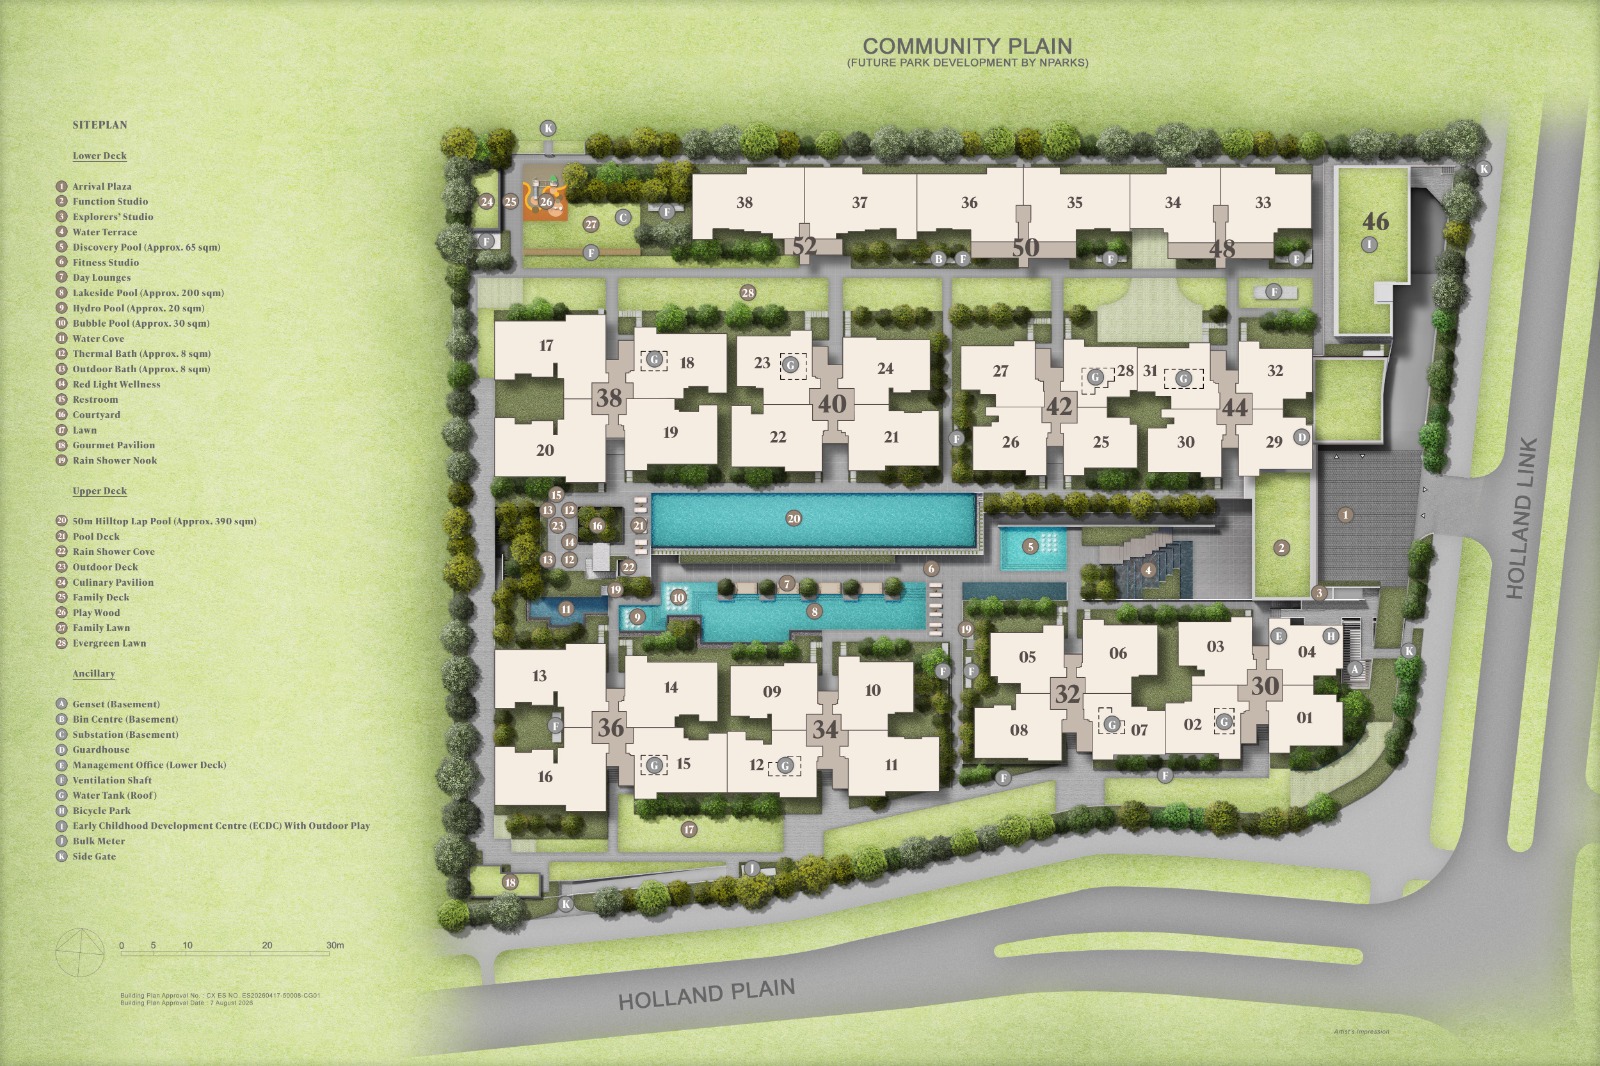
Residential blocks, arrival, pools, pavilions and garden facilities arranged around generous central landscaping.
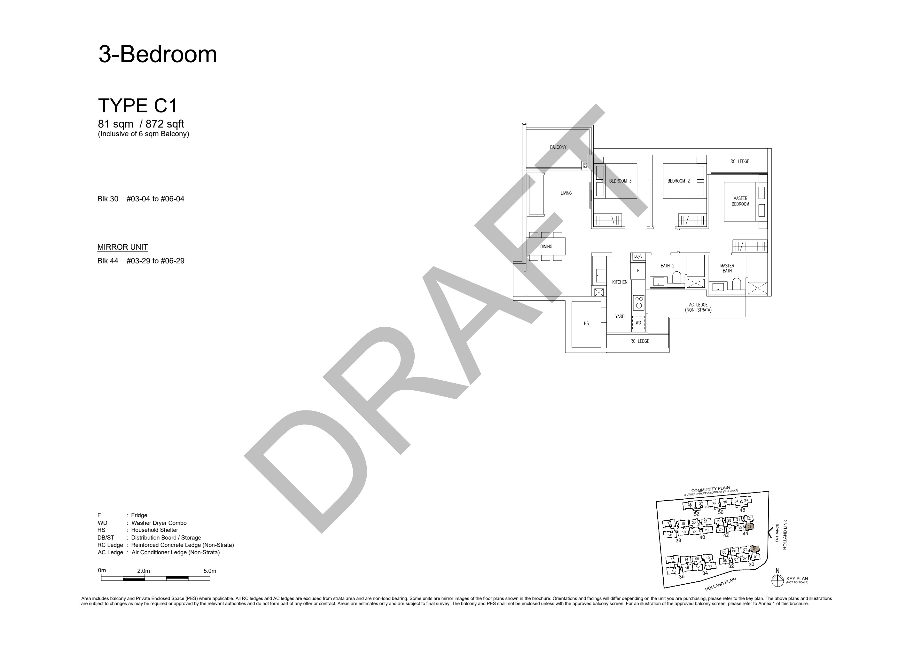
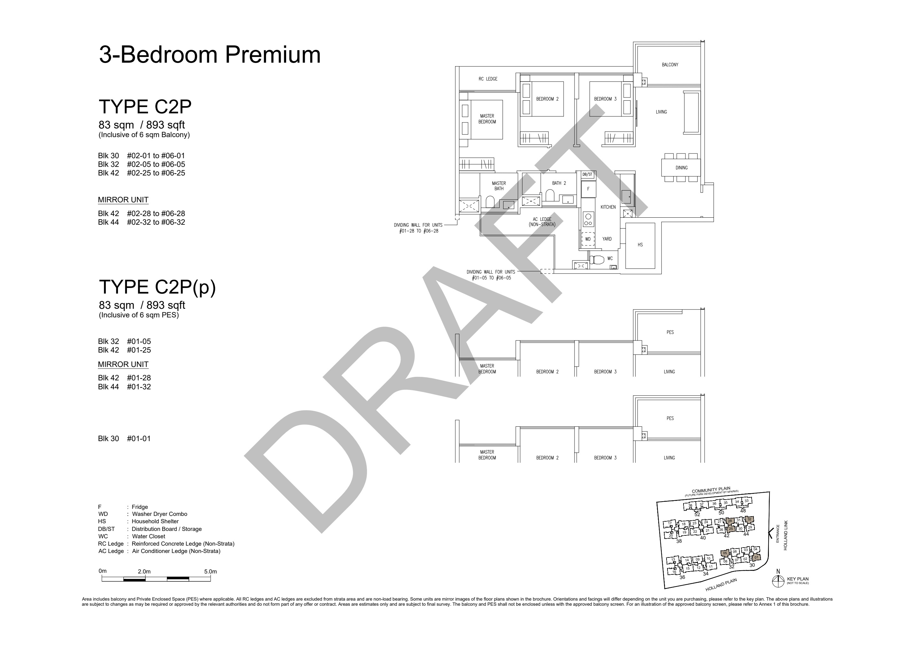
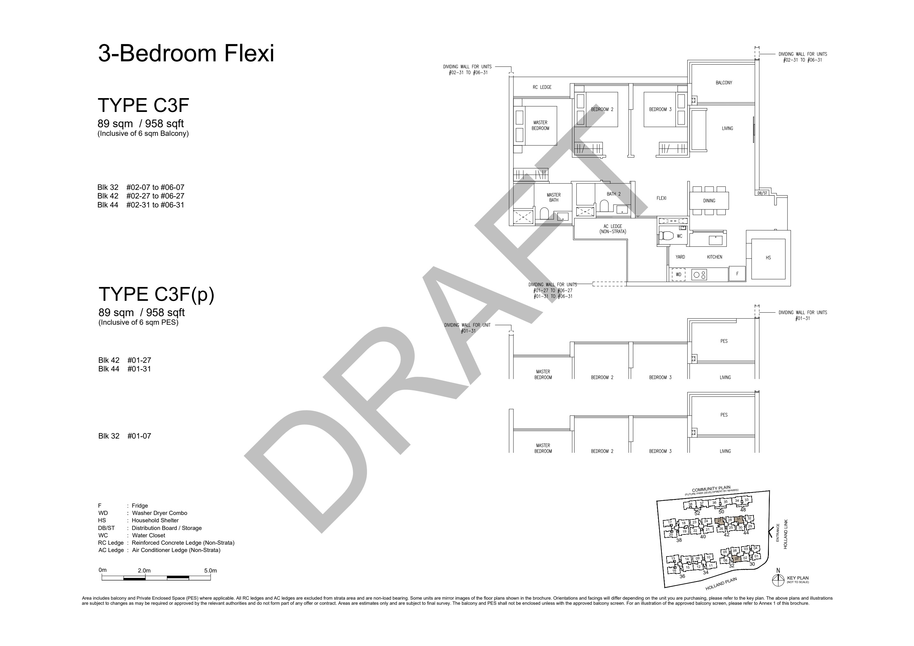
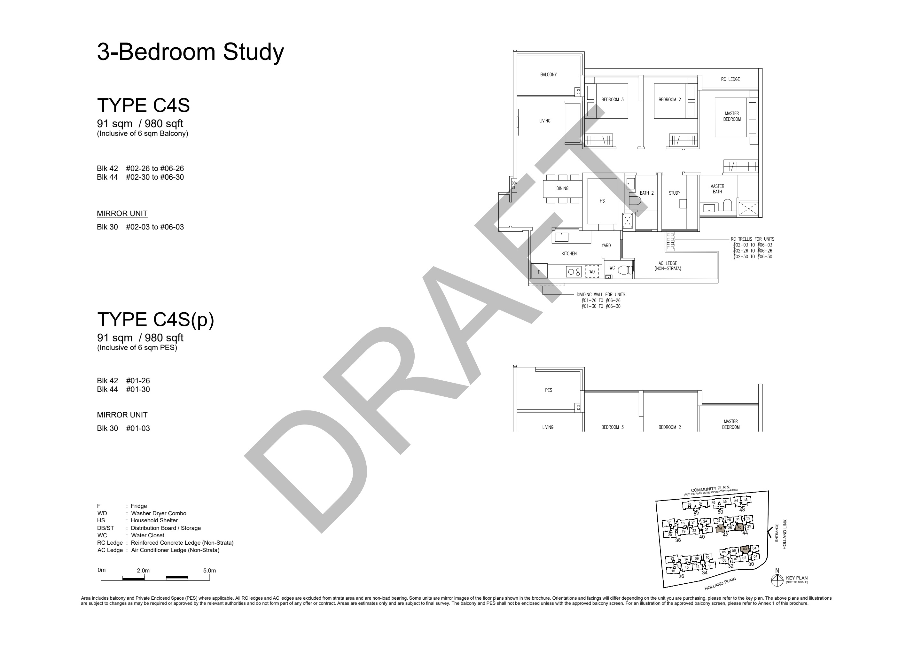
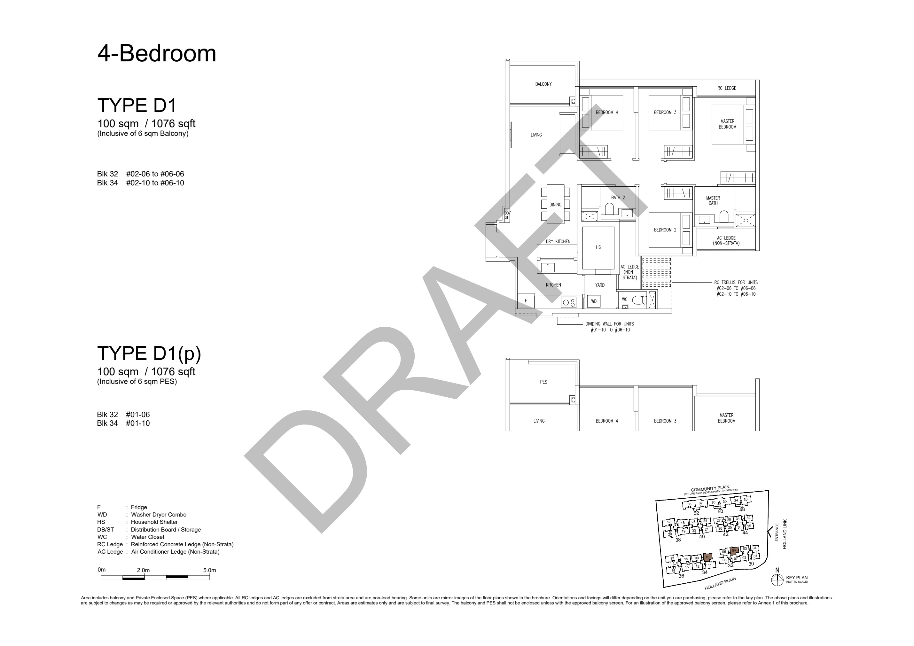
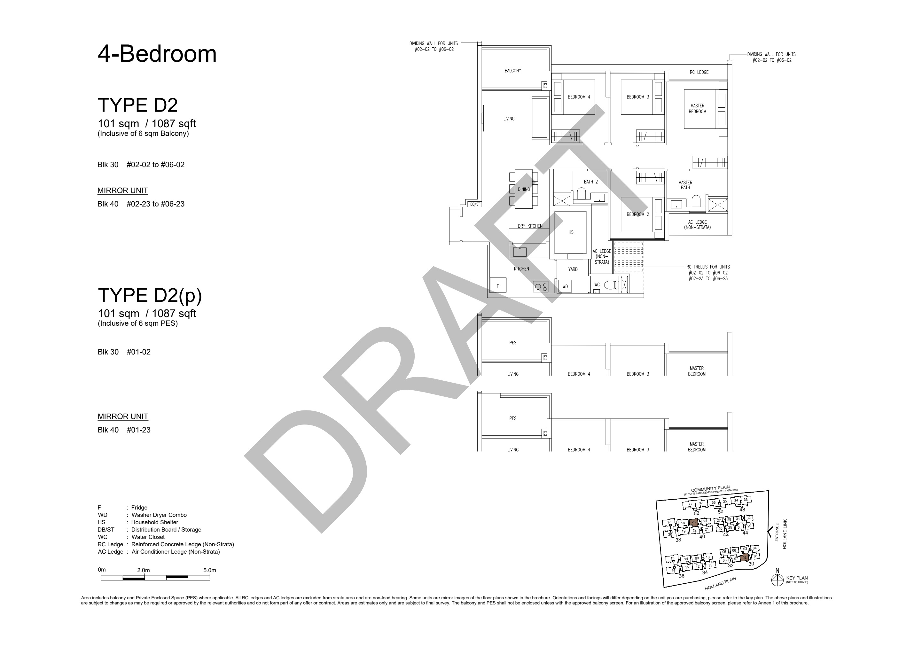
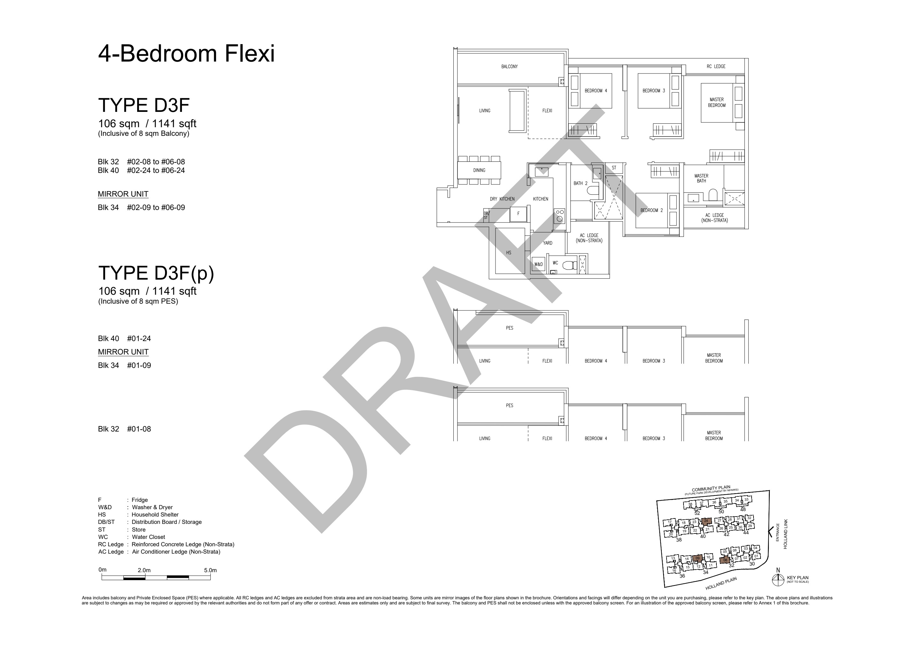
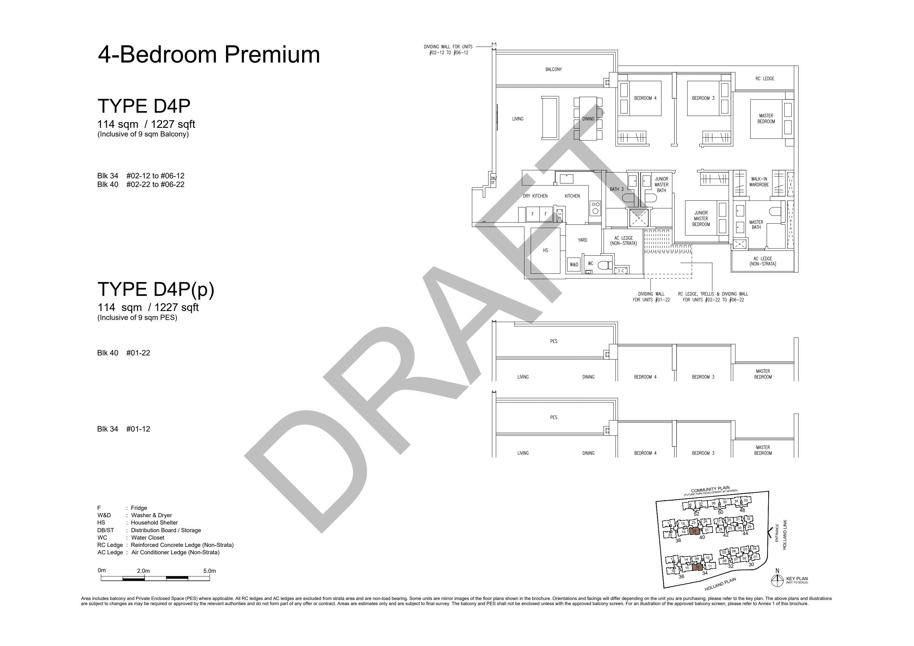
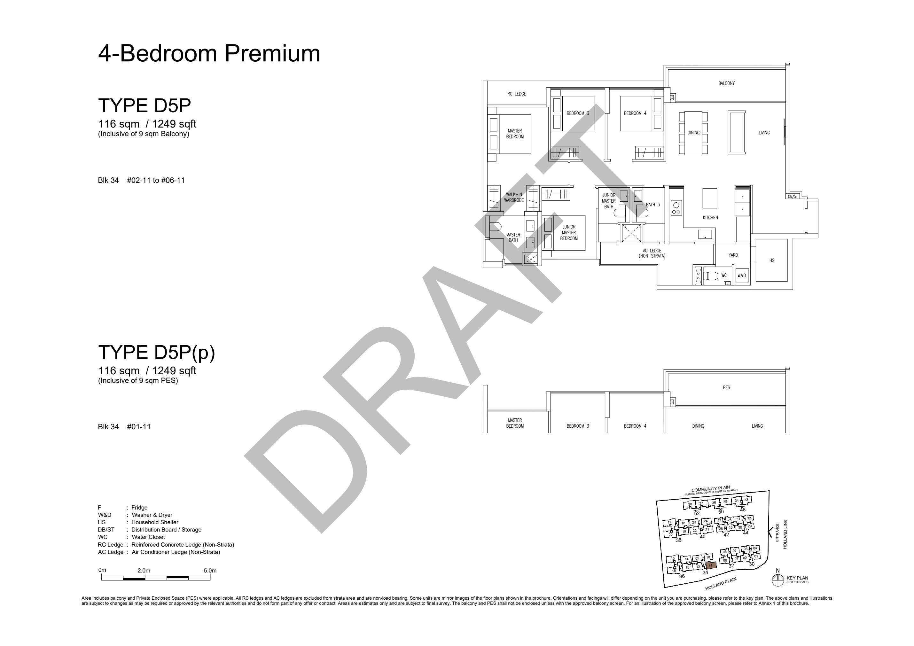
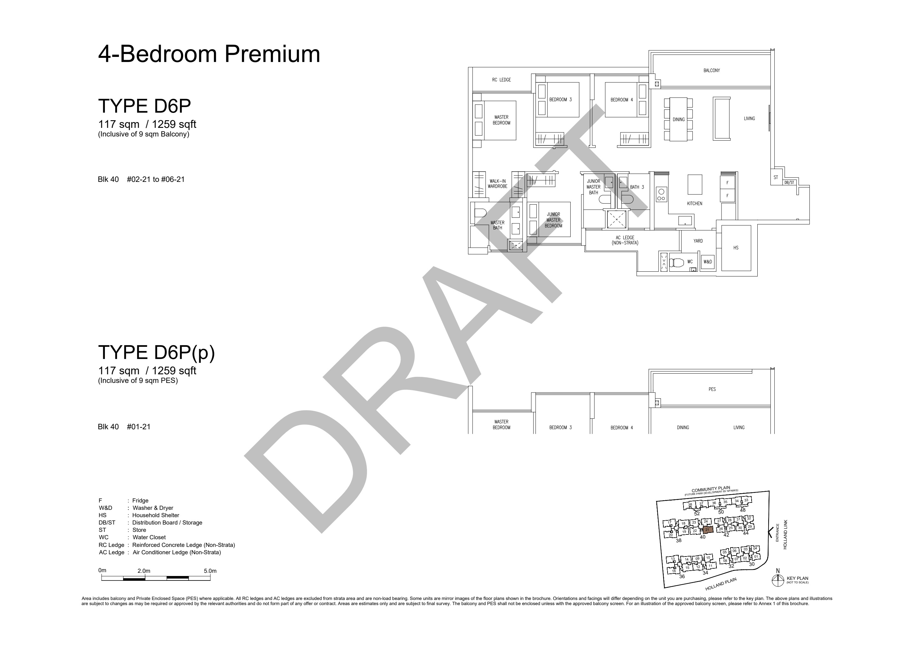
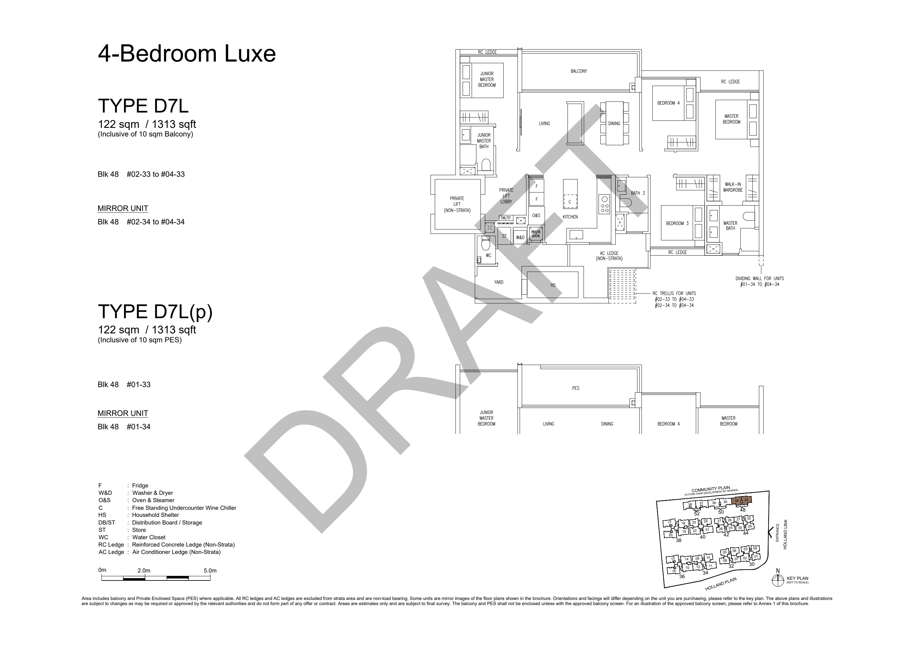
All 16 floor-plan pages from the supplied Amberwood At Holland floor plans. Select any plan to enlarge and zoom.
3-bedroom collection
4-bedroom collection
5-bedroom collection
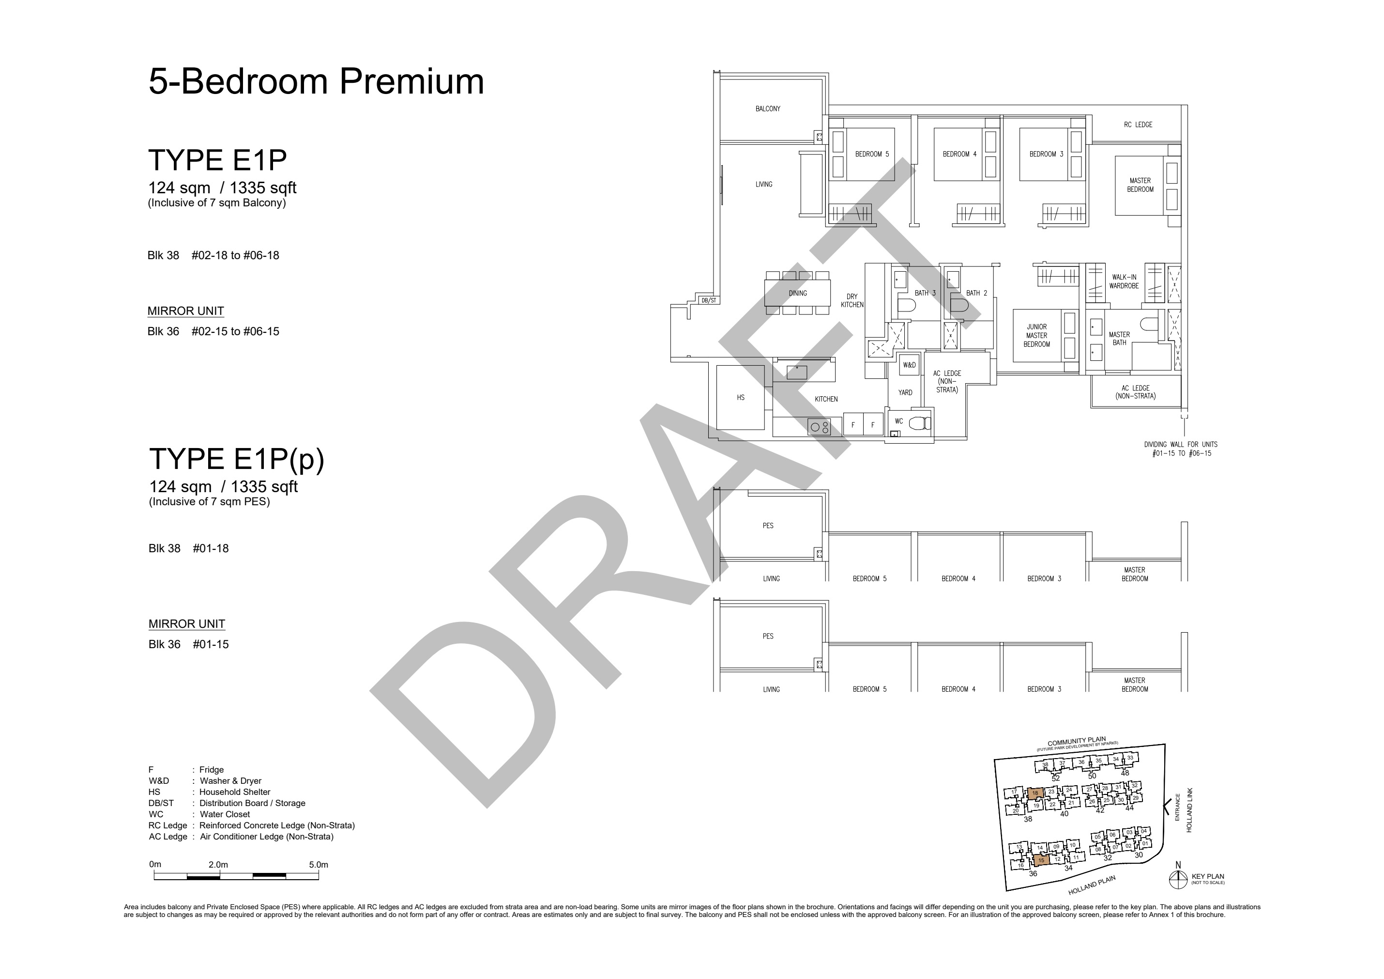
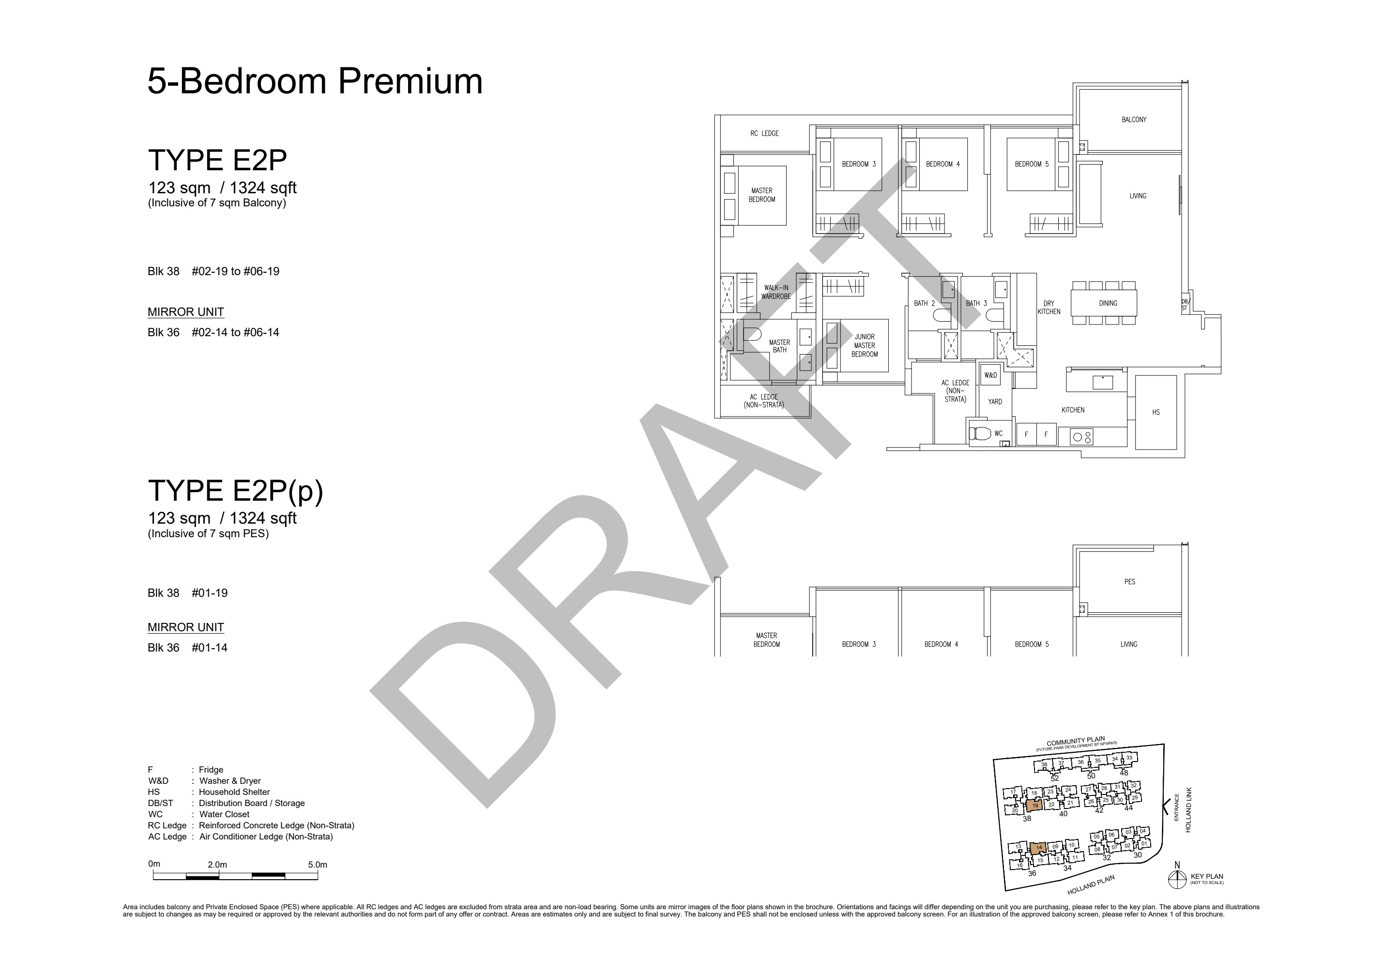
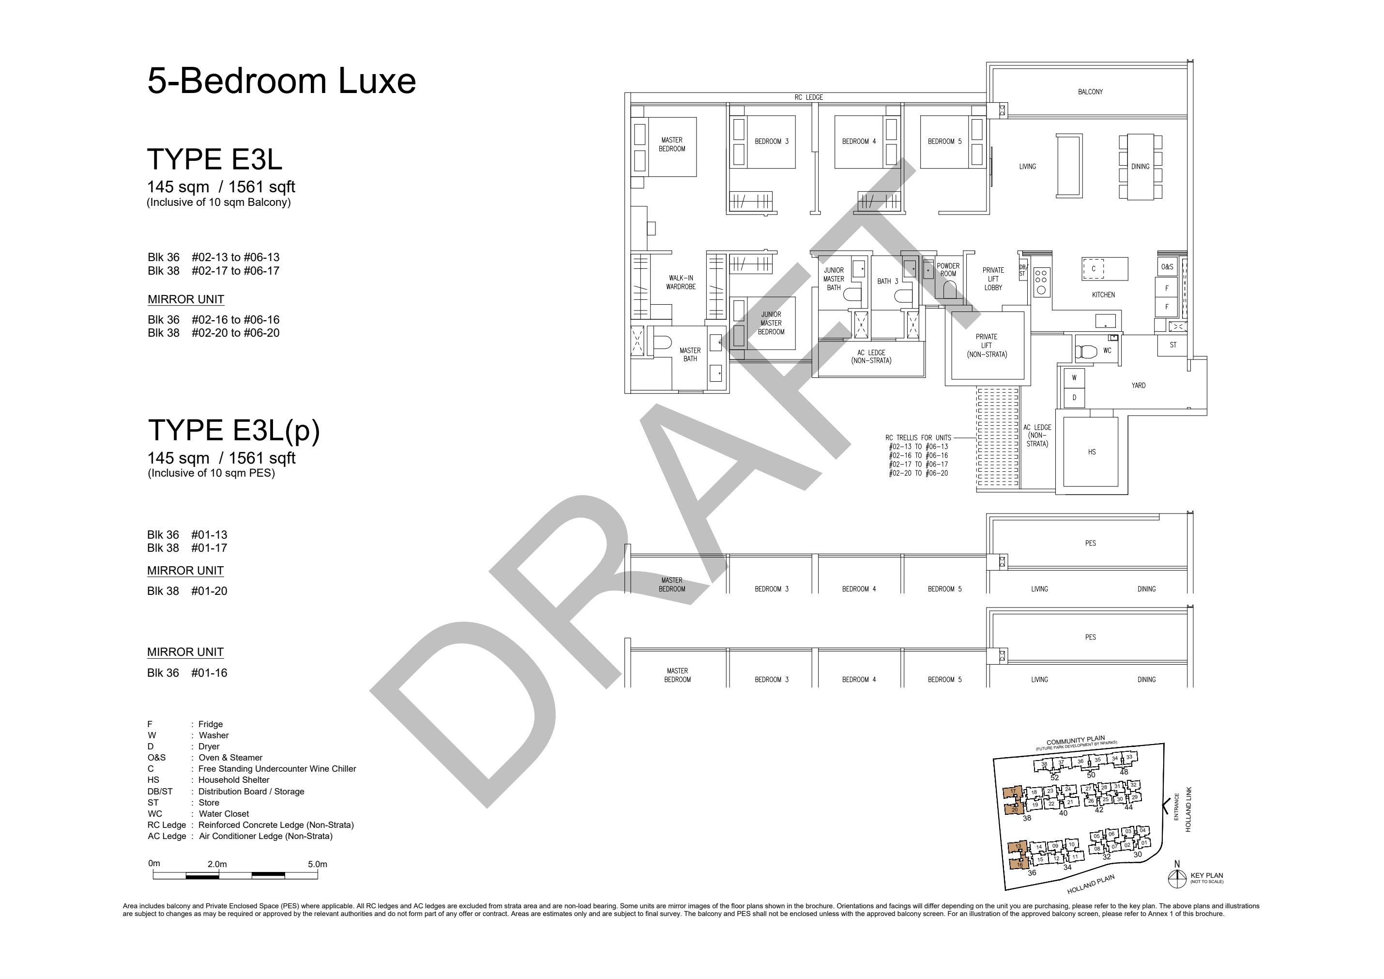
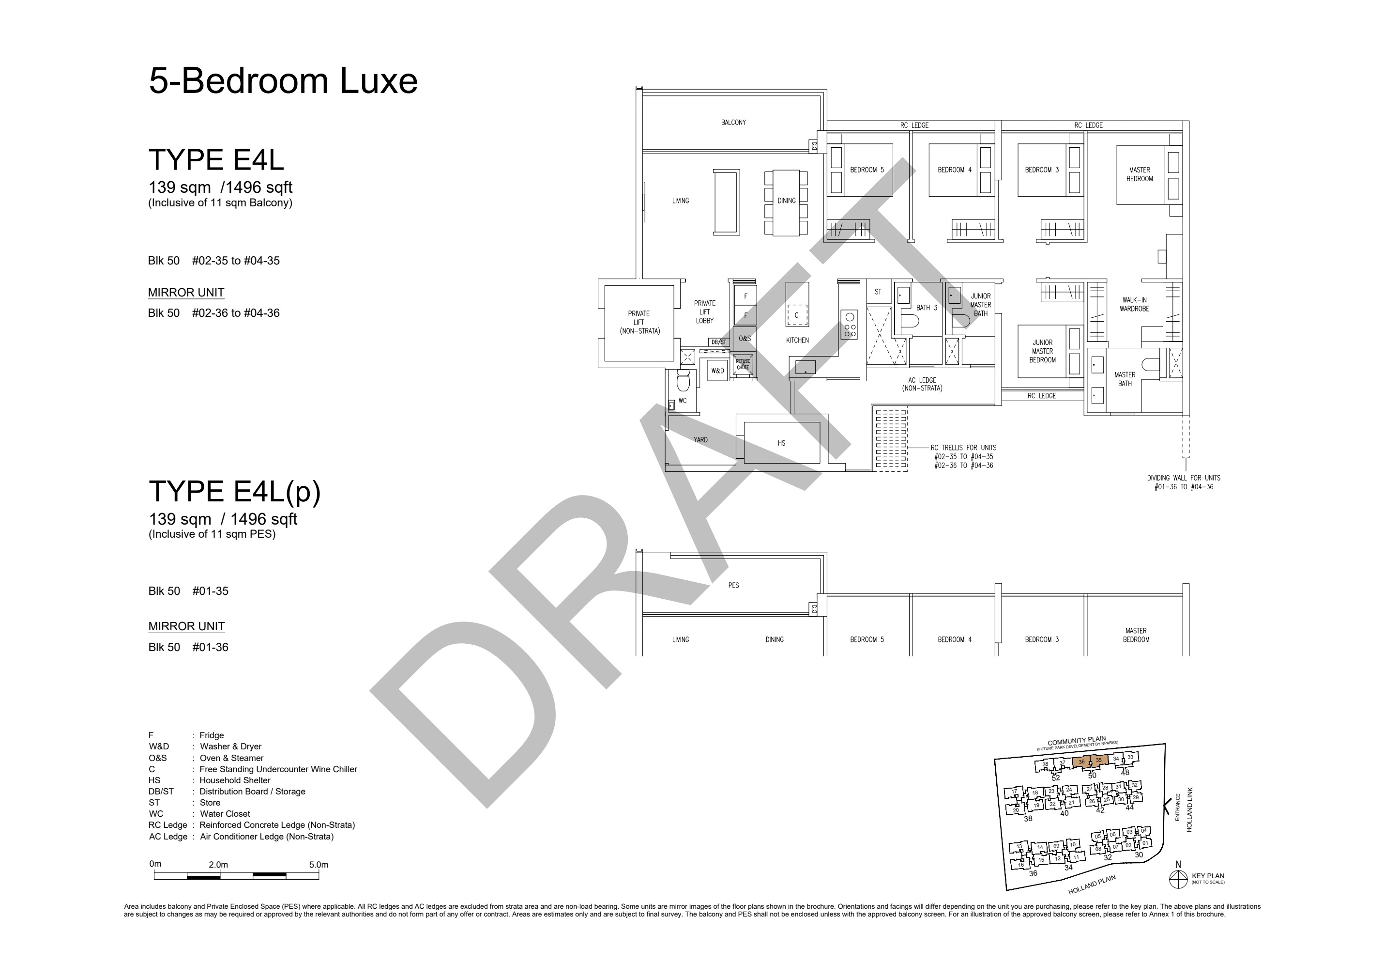
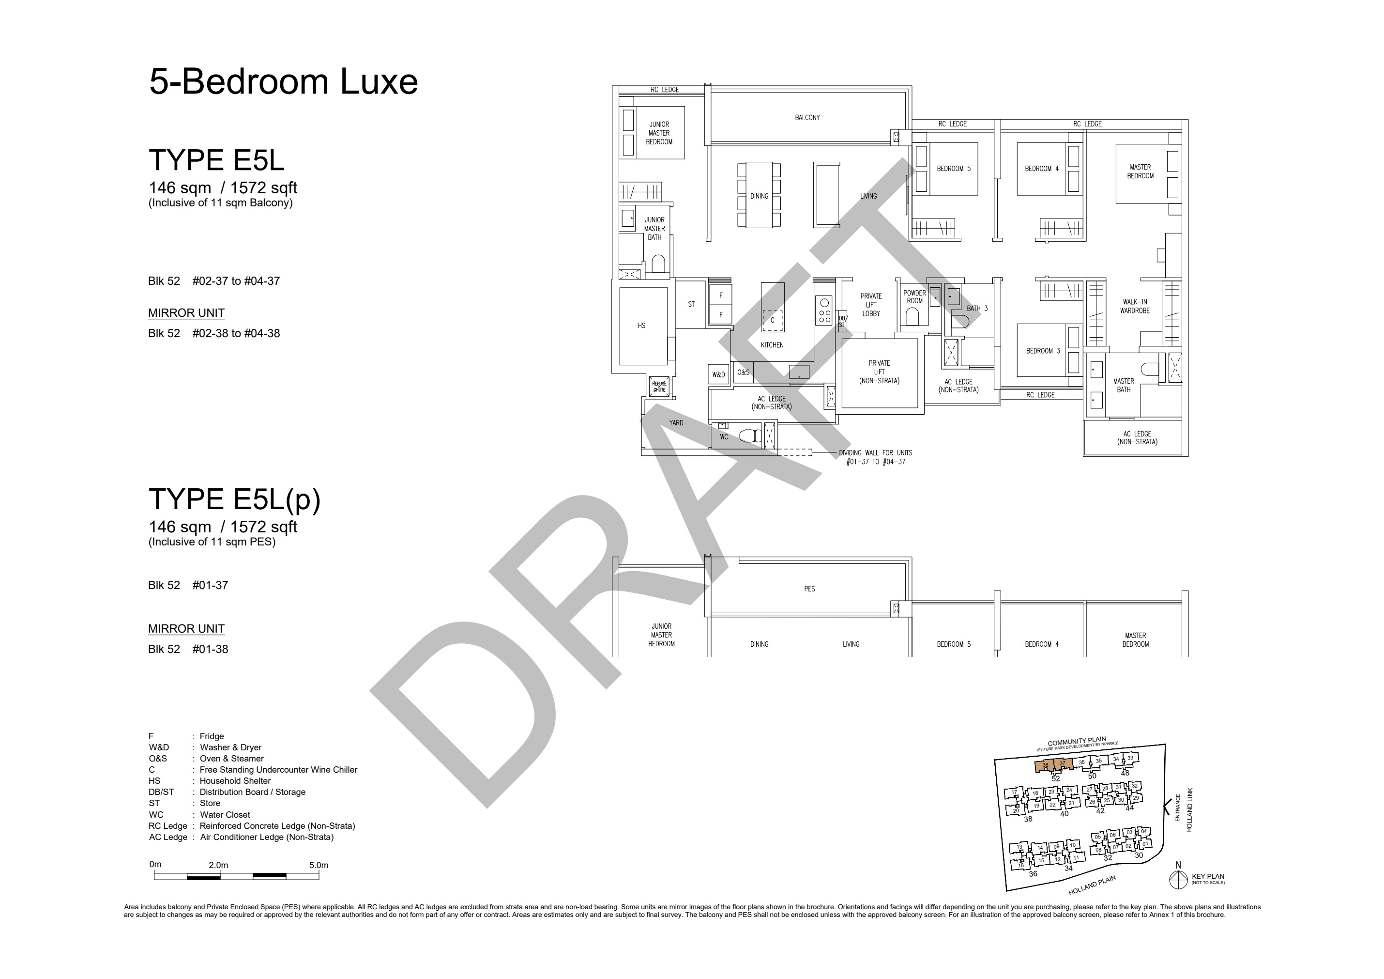
Draft floor plans supplied on 13 August 2026. Areas include balcony and Private Enclosed Space where applicable and remain subject to change and final survey.