PPAGECRAFT
Draft saved

RESIDENTIAL · OCR

OCR New Launch · District 28

Page readiness92%

Complete the SEO description to improve discovery.

Project highlightsDisplayed below the introduction
Belgravia Ace website content addedVerified from the owner-provided website
  • 107 freehold strata landed homes
  • 104 semi-detached and 3 terrace homes
  • Project facts, lifestyle, layouts, site plan and location
  • Complete interior and exterior image collection
LIVE PREVIEW
pagecraft.sg/ocr-new-launch/district-28/belgravia-ace
WAWhatsApp
Belgravia Ace living room overlooking greeneryBelgravia Ace · Seletar Hills
FREEHOLD · OCR · DISTRICT 28

Belgravia Ace

Belgravia Drive · Seletar Hills · District 28

107 exclusive freehold strata landed homes, set within the calm of Seletar Hills and enriched by the ease of resort-style living.

01Project HighlightsKey features and selling points
02LocationBelgravia Drive · Seletar Hills · District 28
03Site PlanDevelopment plan and facilities
04LayoutsUnit mix and home formats
05DeveloperFairview Developments Pte Ltd
PROJECT HIGHLIGHTSLanded living. Beautifully elevated.

Belgravia Ace is the final phase of the Belgravia freehold landed collection, bringing together the privacy and scale of a landed home with the amenities and security of a gated community.
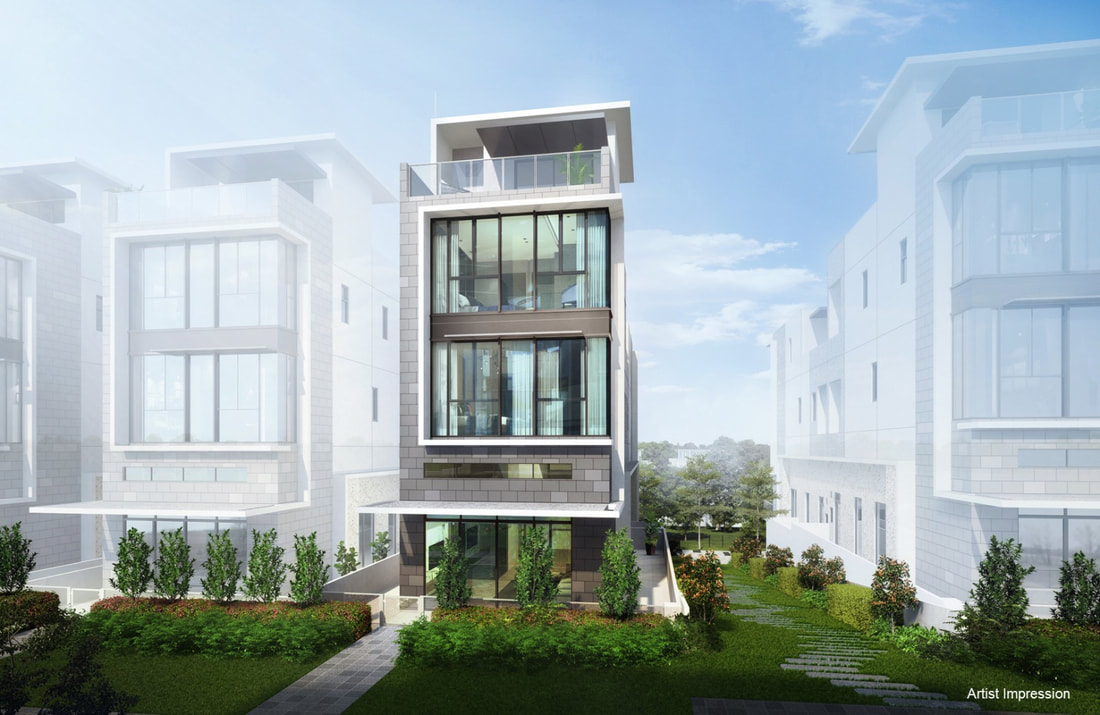
Contemporary semi-detached Type B residence at Belgravia Ace
Classic proportions · Contemporary expression
DEVELOPERFairview Developments Pte LtdA unit of Tong Eng Group
ADDRESSBelgravia DriveOff Ang Mo Kio Avenue 5
SITE AREA26,990 sqmApprox. 290,520 sq ft
HOMES104 semi-detached · 3 terracesAll with private lift and car porch
01Freehold landed livingEstate in fee simple within a private gated community.
02North–south orientationEvery residence is arranged for balanced light and ventilation.
03Private lift & car porchEach home includes a private home lift and parking for at least two cars.
04Smart-home comfortFermax automation, premium appliances and round-the-clock security.
INTERIORSDesigned around the way life unfolds.

Five bedrooms, a study, generous glazing, lofty living spaces and thoughtful private zones across every home.
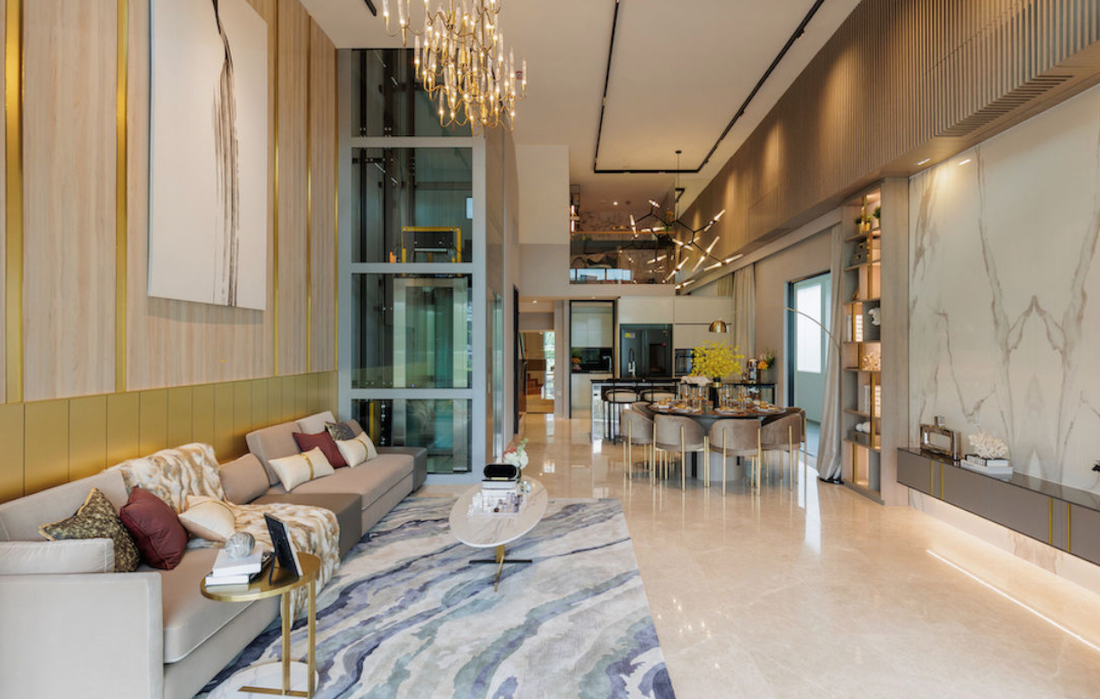
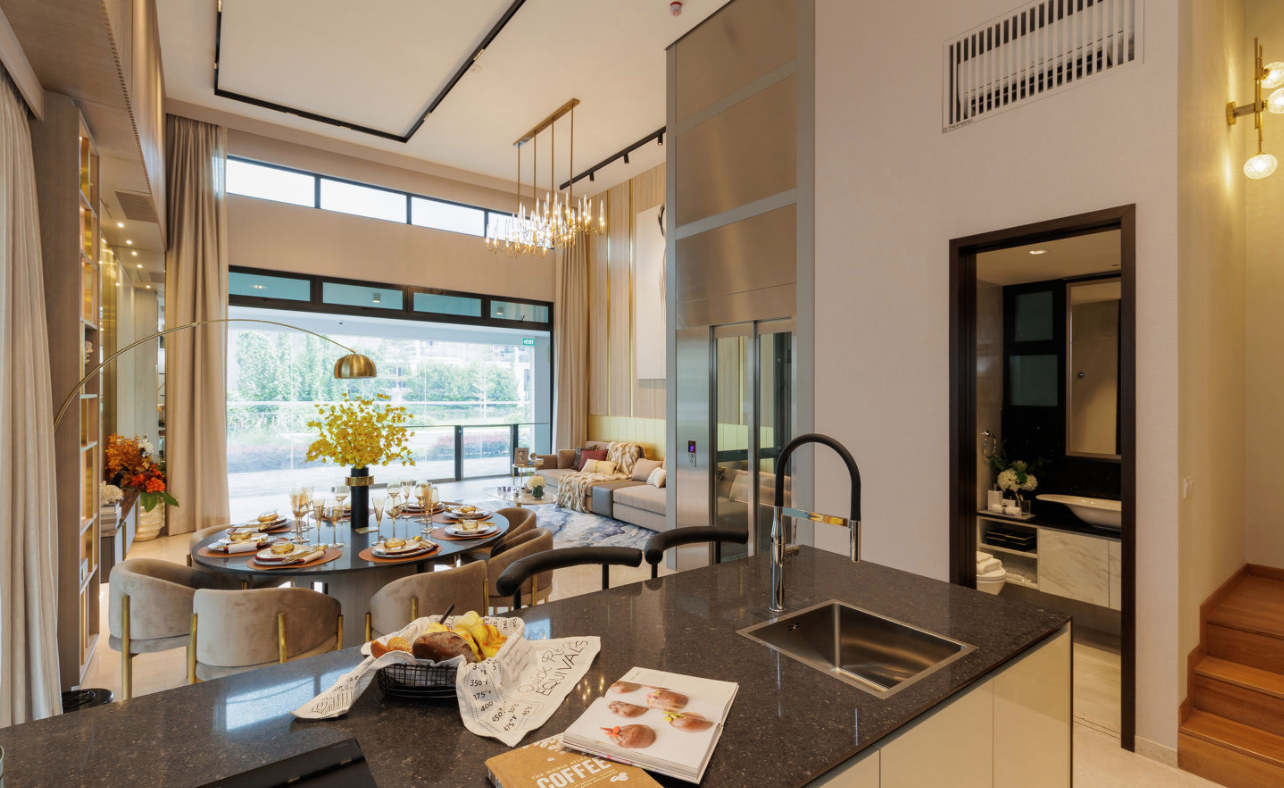
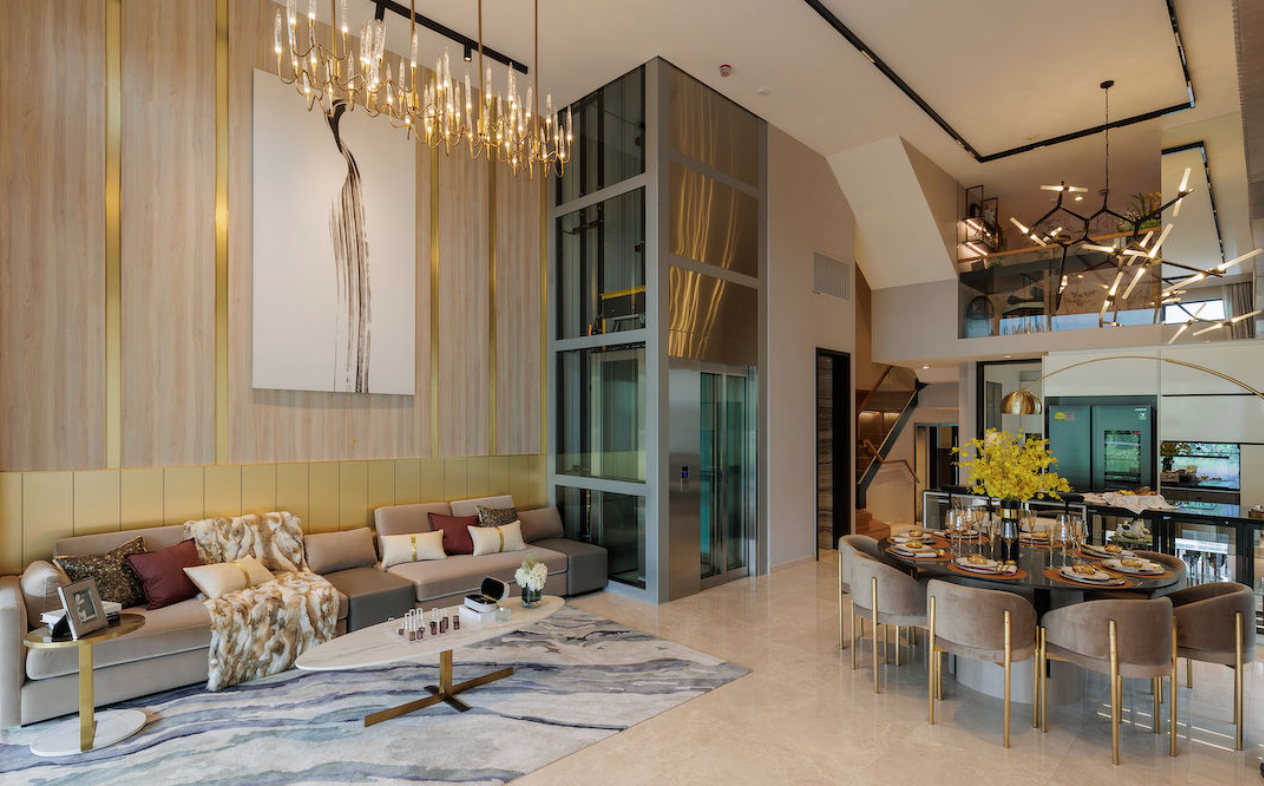
Belgravia Ace Type B living and dining interior
Living & dining
Type B living room, dining area, dry kitchen and private lift
Open-plan living
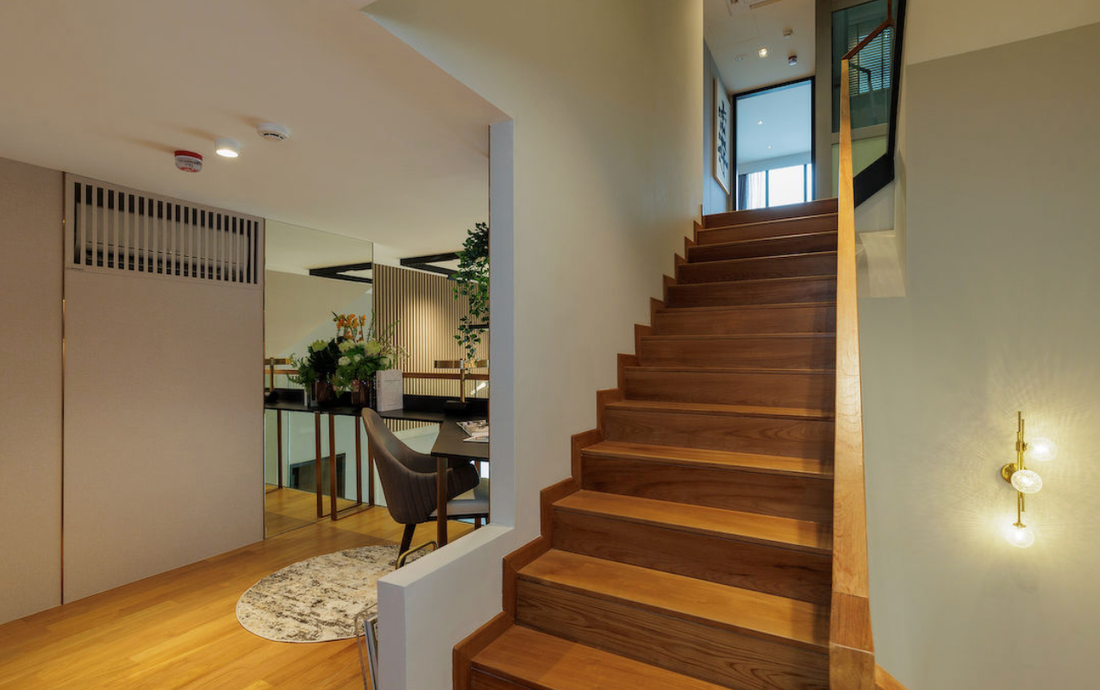
Belgravia Ace furniture loft arranged as a study
Furniture loft
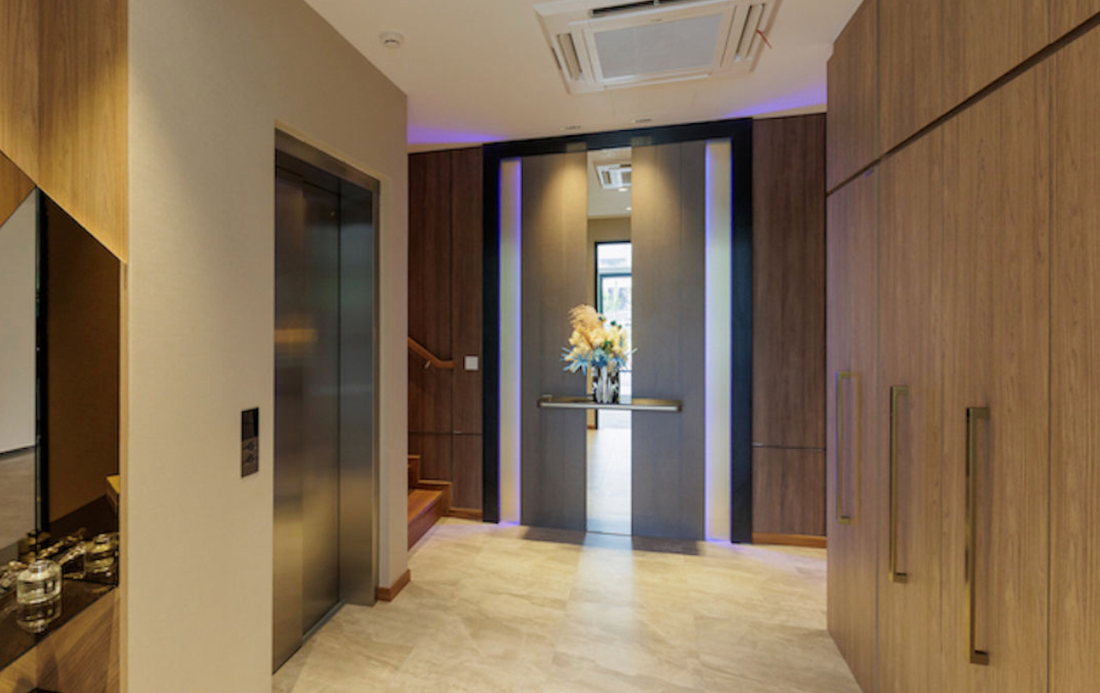
Type B basement arrival with private lift
Basement arrival
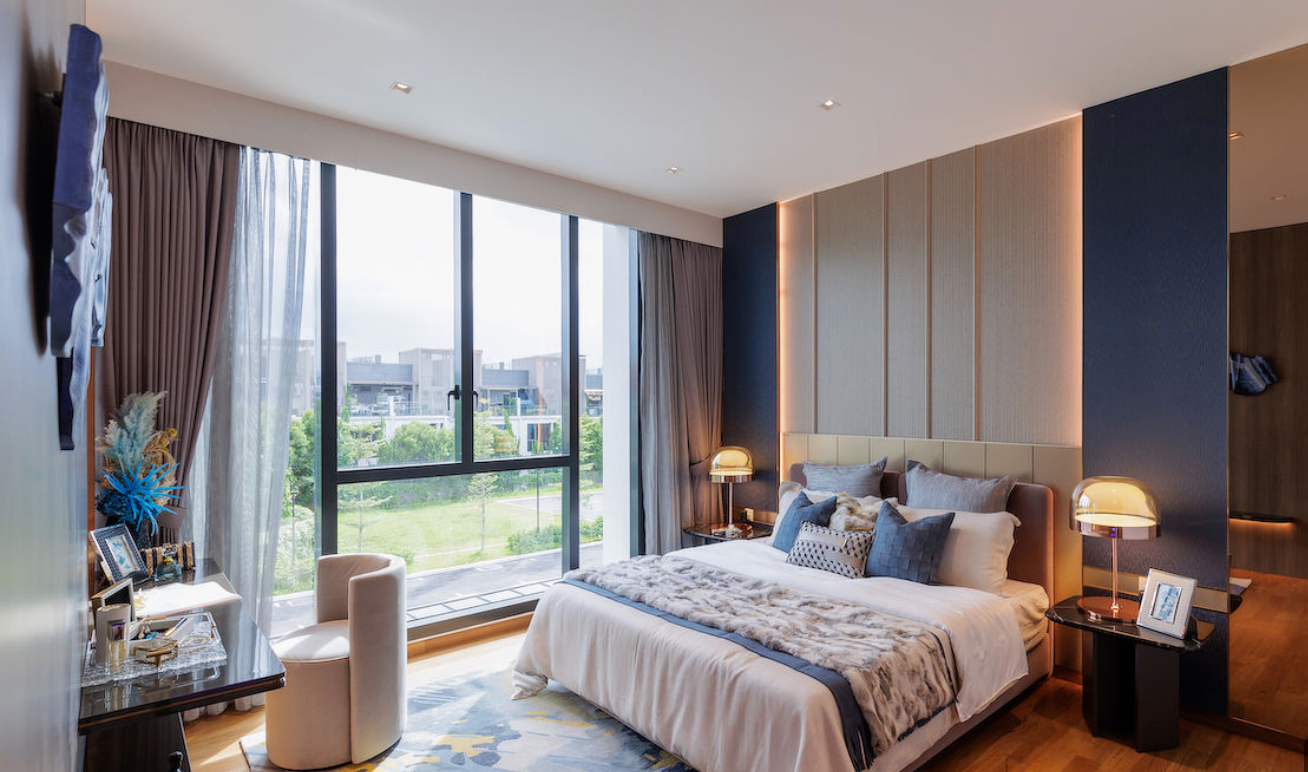
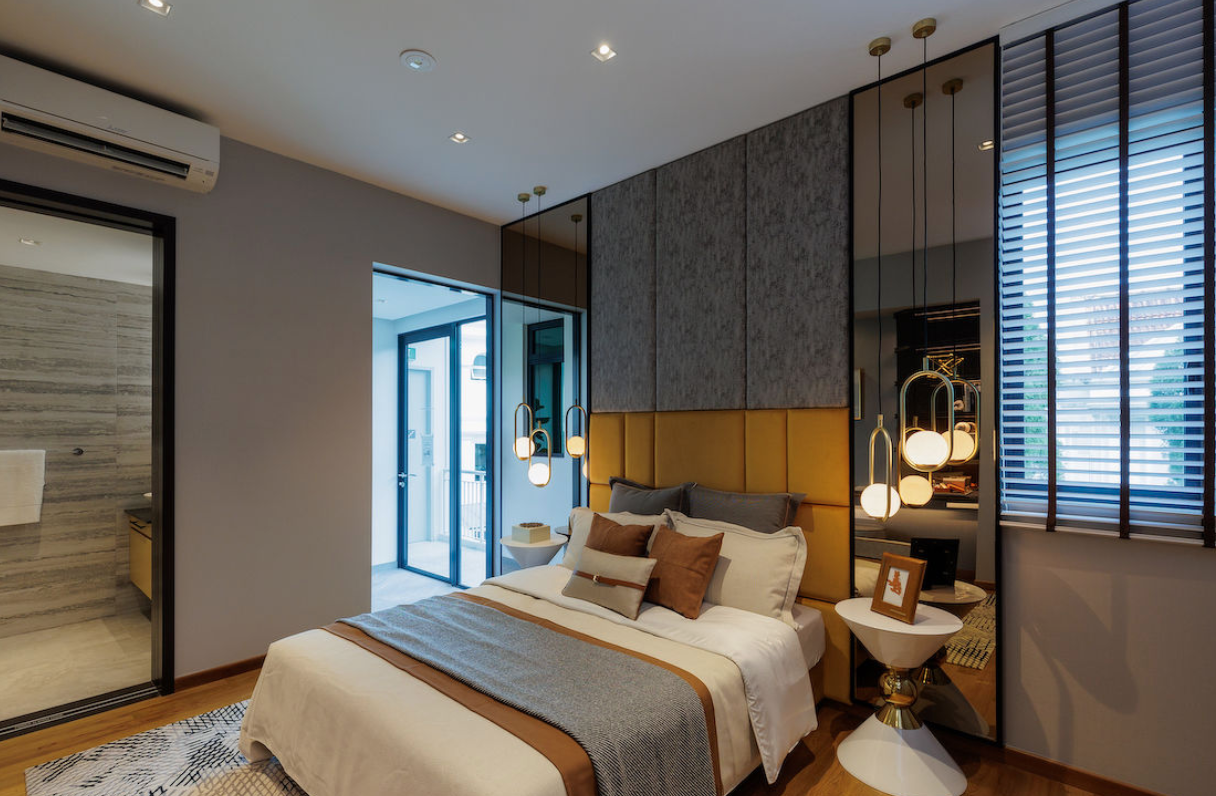
Type B master bedroom on Level 2
Master bedroom
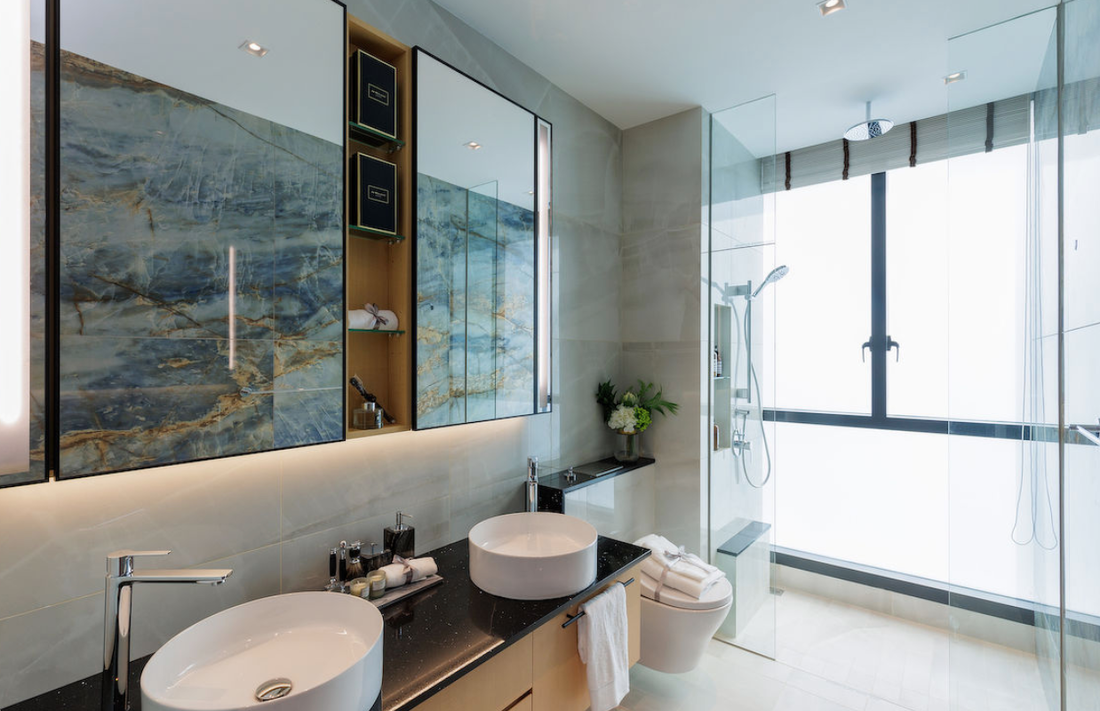
Belgravia Ace master bathroom
Master bathroom
Type B ensuite junior master bedroom
Junior master
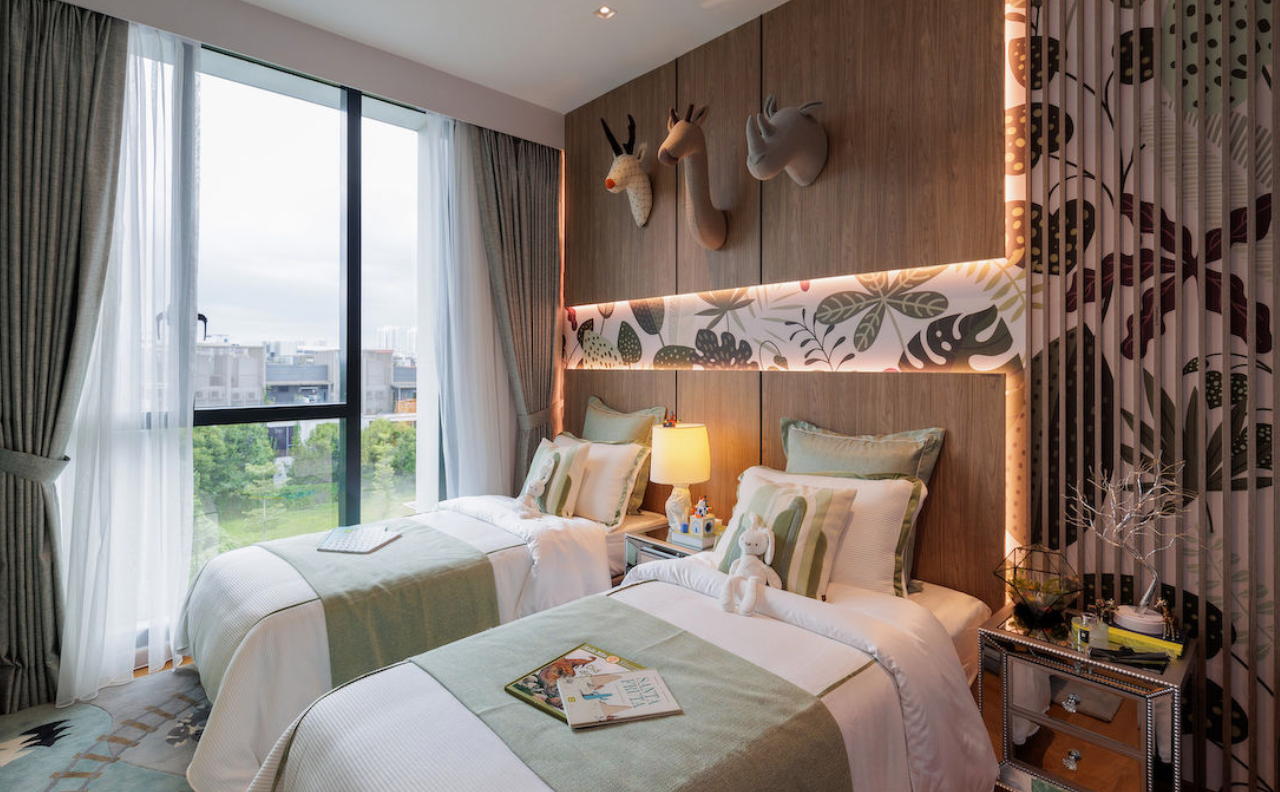
One of three Type B bedrooms on Level 3
Level 3 bedroom
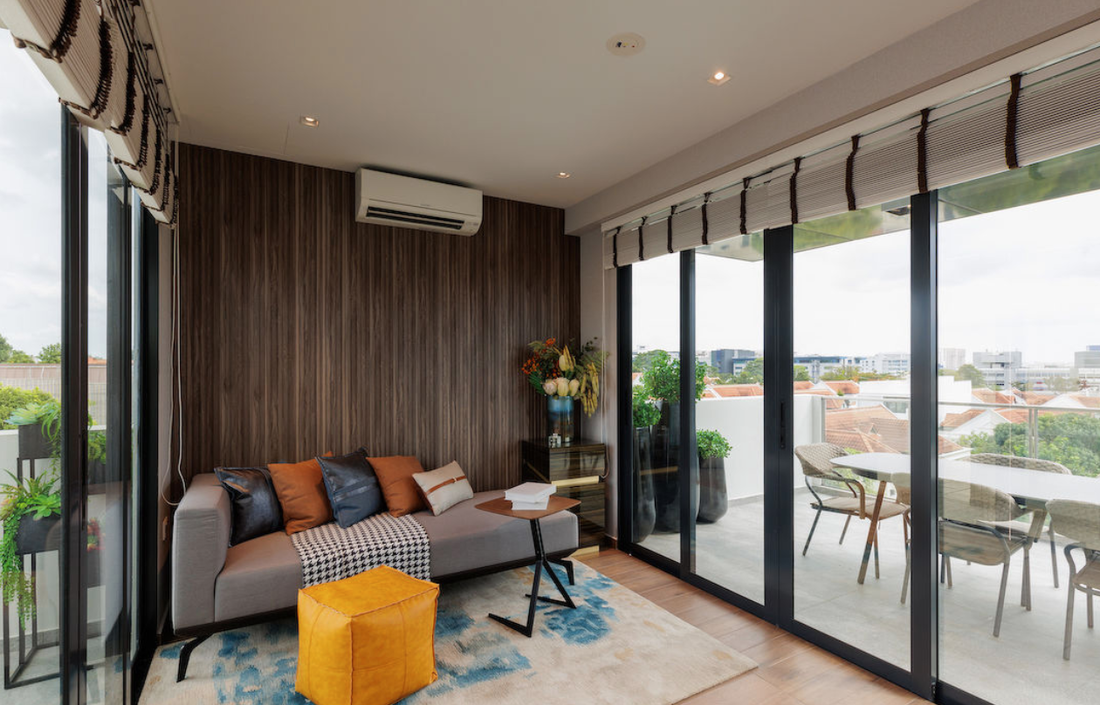
Type B roof terrace and family room
Roof terrace & family room
LIFESTYLEThe best of both worlds.

The room to live expansively, complemented by resort-style spaces that make every day feel considered.
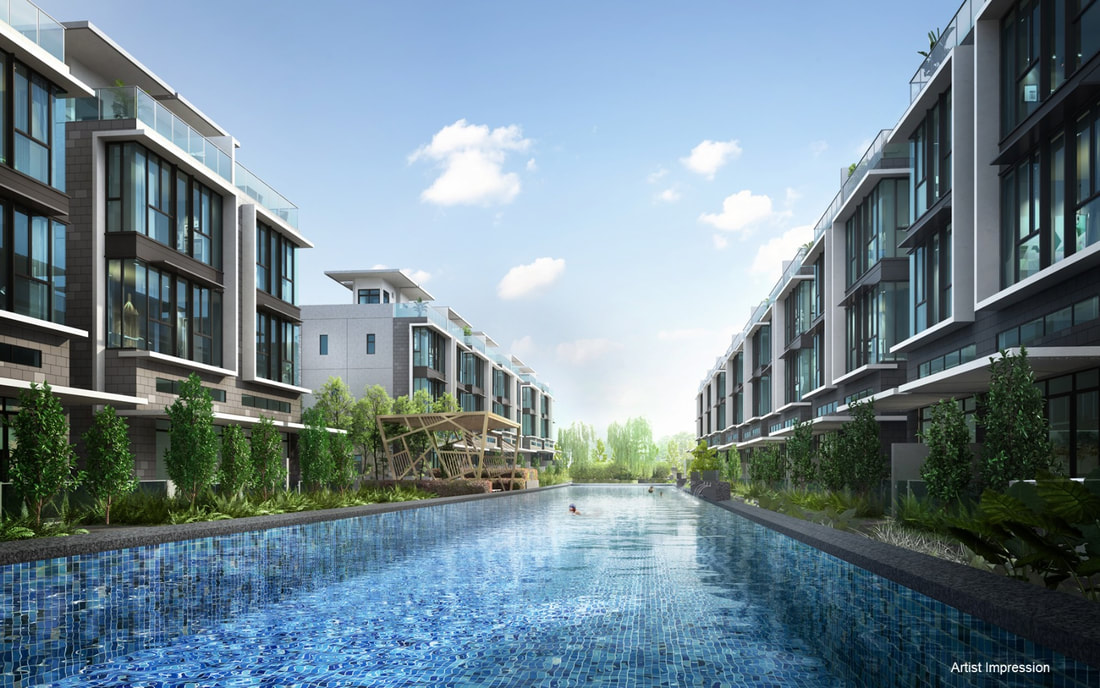
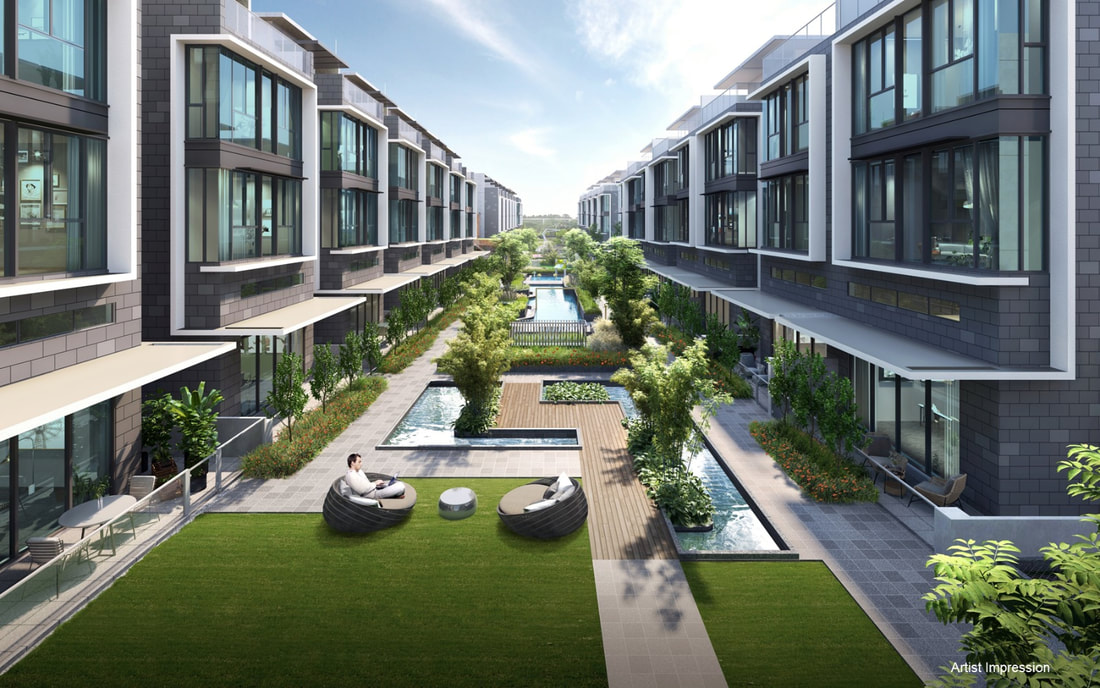
Belgravia Ace Water Garden and 50-metre lap pool
Water Garden50-metre lap pool
Belgravia Ace Air Garden
Air GardenEight garden treasures
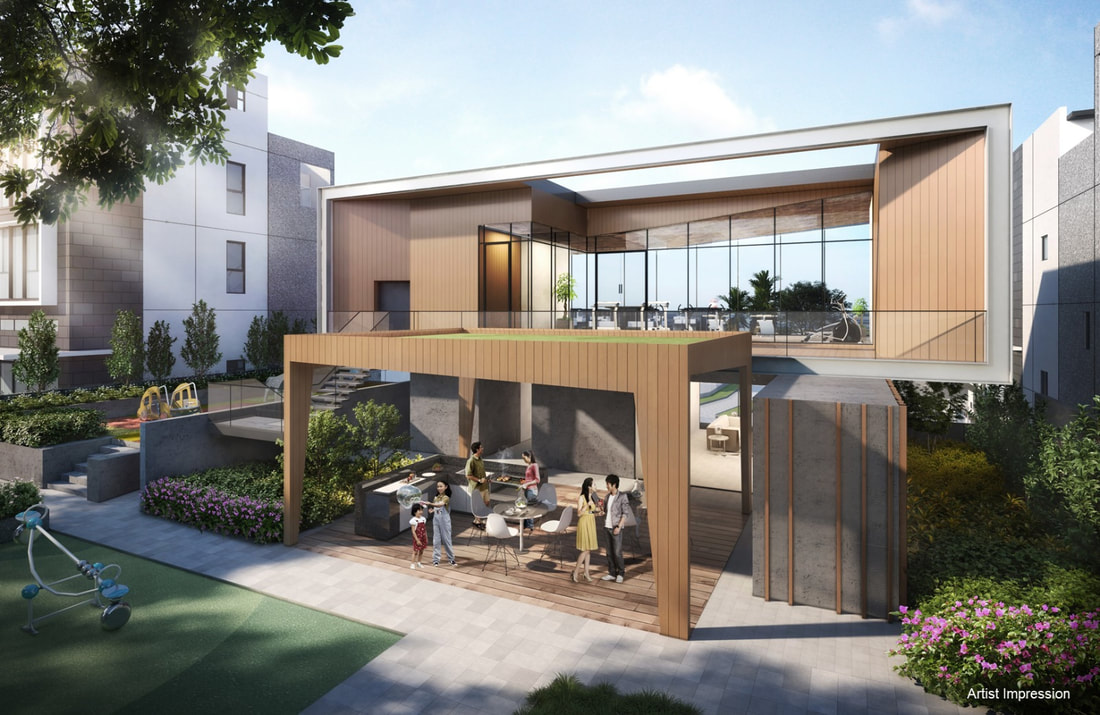
Belgravia Ace clubhouse and barbecue area
Earth GardenClubhouse, gym and barbecue
50m lap poolFamily poolFamily jacuzziCloud waterplayGymnasiumFunction roomPutting greenGarden pavilionHammock lawnParty lawnWhispering pondCourtyard
LAYOUTSFour considered home types.

Every residence has five bedrooms, a study, private home lift and private car porch.
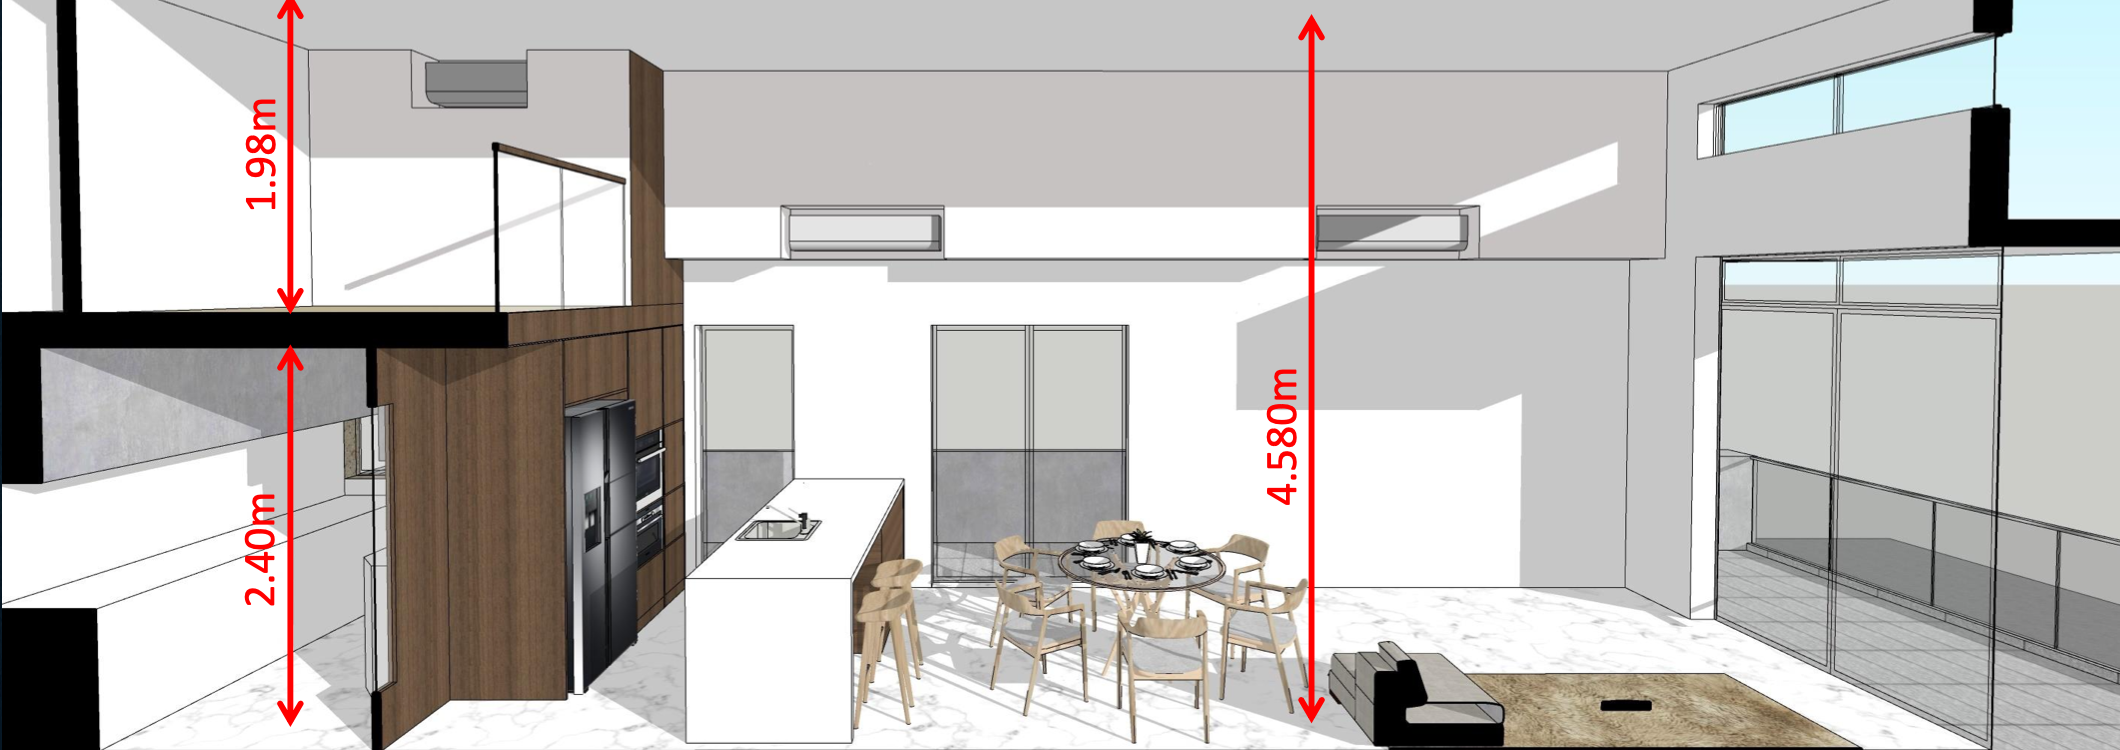
Belgravia Ace living and dining ceiling height and furniture loft
4.95-metre living and dining ceiling with furniture loft
Type A18 homes

Semi-detached

3 storeys + attic · 5 bedrooms + study + household shelter

3,929 sq ft
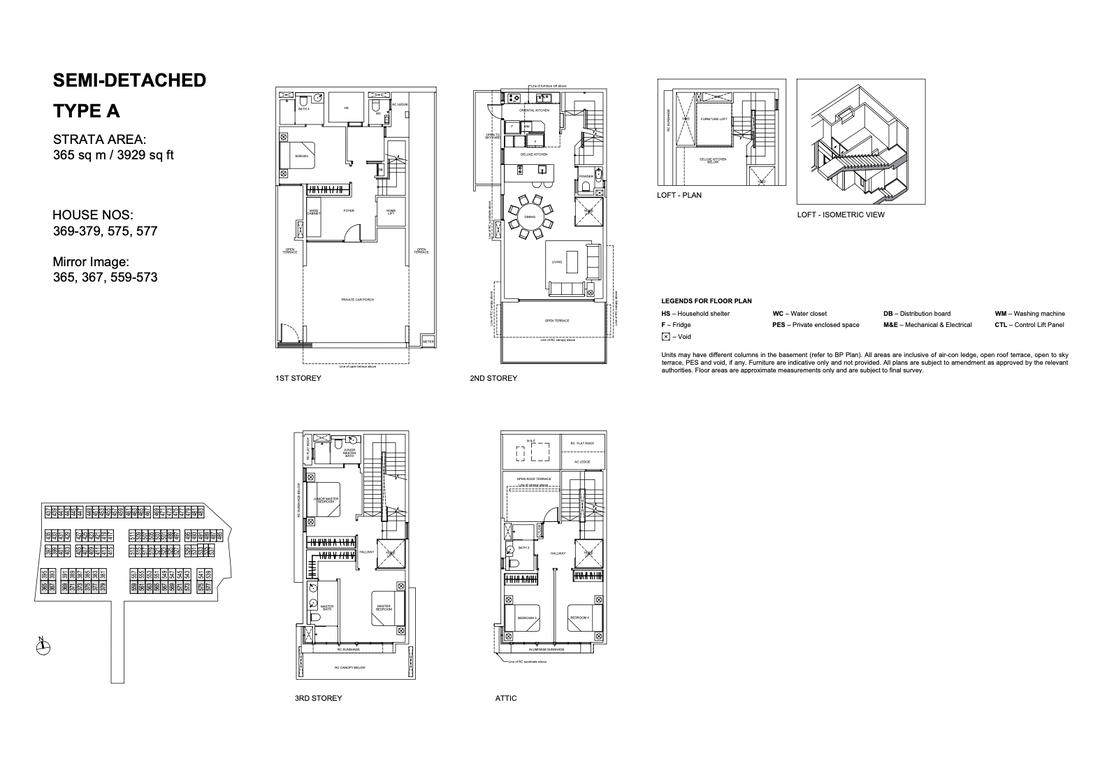
Type A Semi-detached floor plan
Click to enlarge floor plan
Type B18 homes

Semi-detached

3 storeys + basement + roof terrace · 5 bedrooms + study + family area

4,359 sq ft
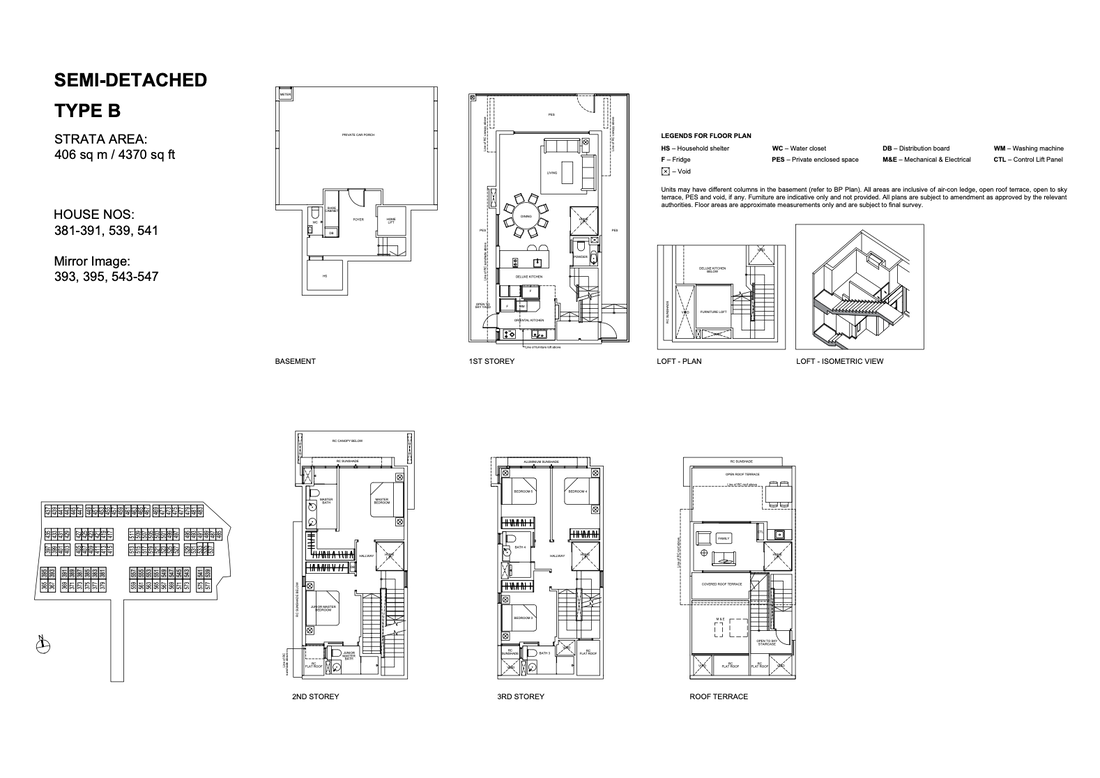
Type B Semi-detached floor plan
Click to enlarge floor plan
Type C68 homes

Semi-detached

3 storeys + basement + roof terrace · 5 bedrooms + study + household shelter

4,058 sq ft
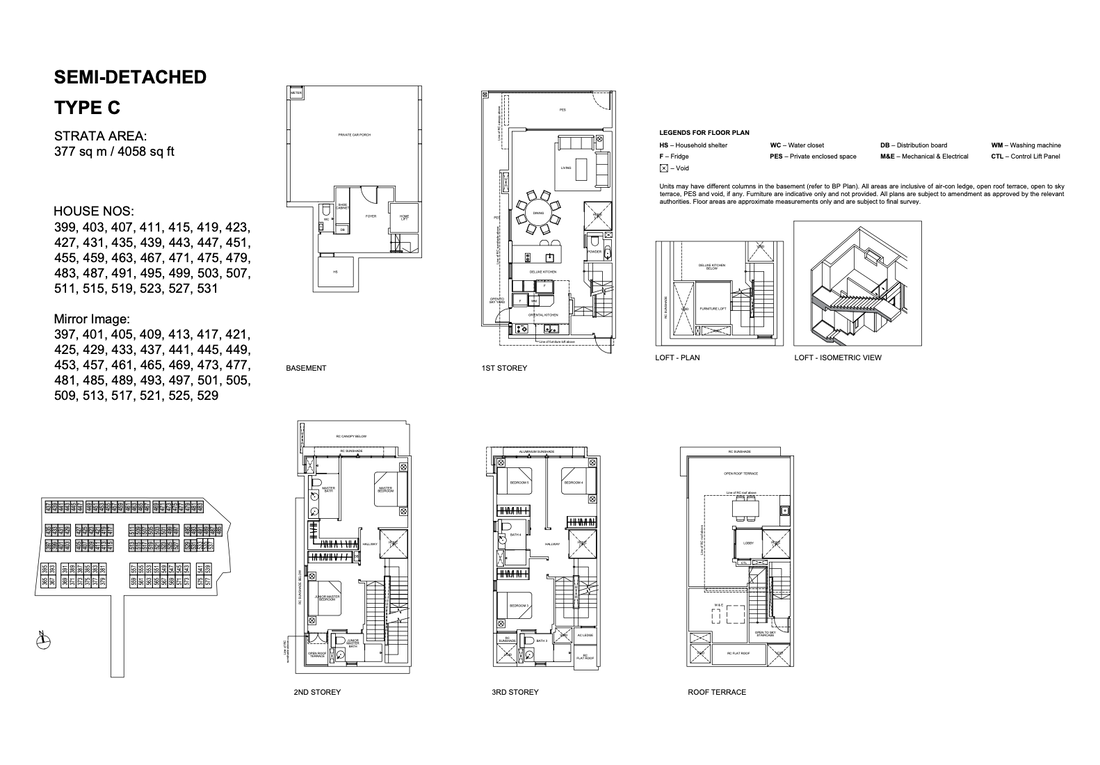
Type C Semi-detached floor plan
Click to enlarge floor plan
Type D13 terrace homes

Terrace

3 storeys + basement + roof terrace · 5 bedrooms + study + household shelter

3,649 sq ft
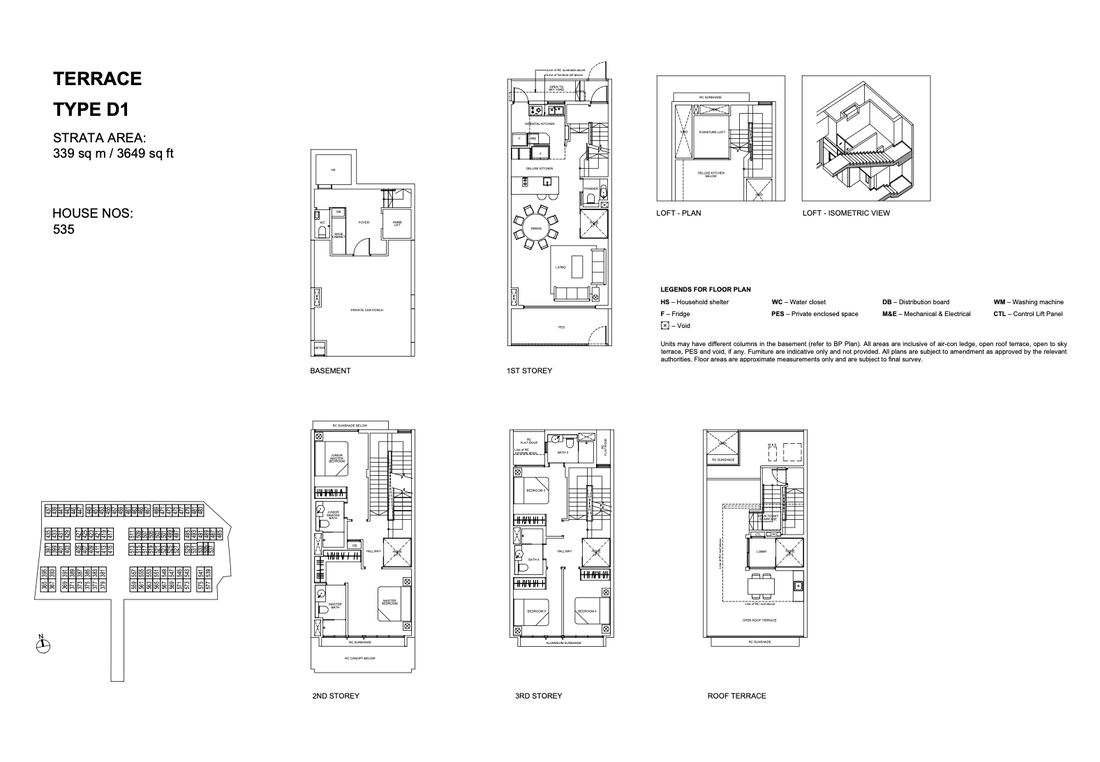
Type D1 Terrace floor plan
Click to enlarge floor plan
SITE PLAN107 homes. One considered community.

Eight elemental garden zones—Fire, Earth, Air, Metal, Water, Wood, Stone and Light—balance active spaces with quiet pockets for pause.
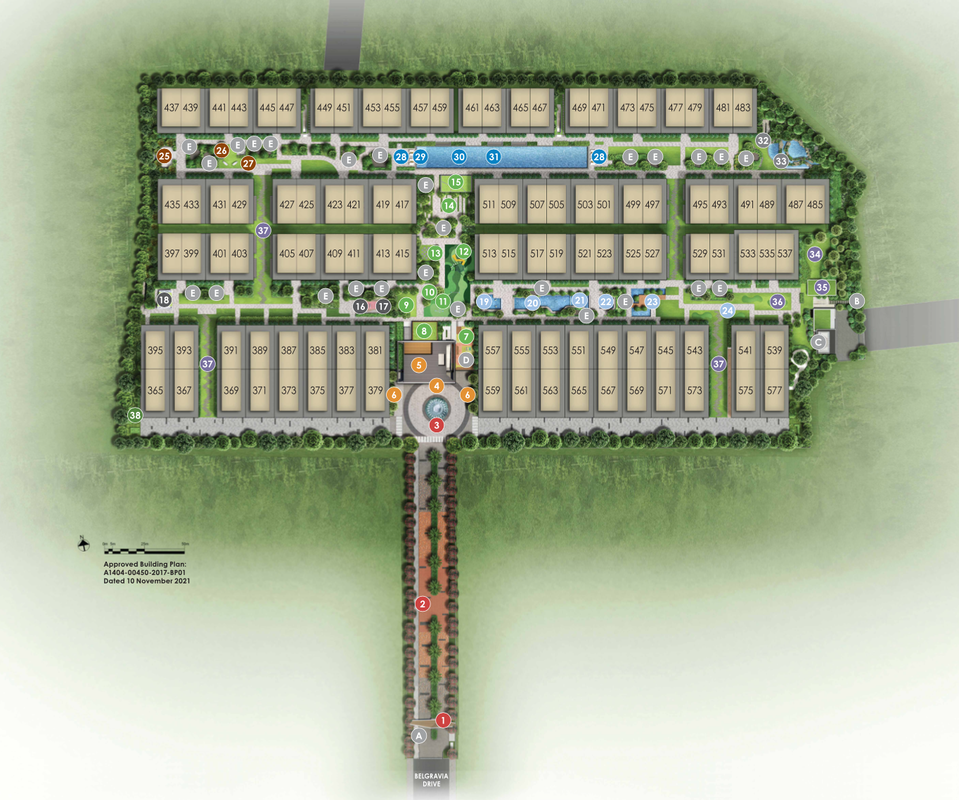
Belgravia Ace development site plan
Belgravia Ace Site Plan
LOCATIONA quiet enclave within easy reach.

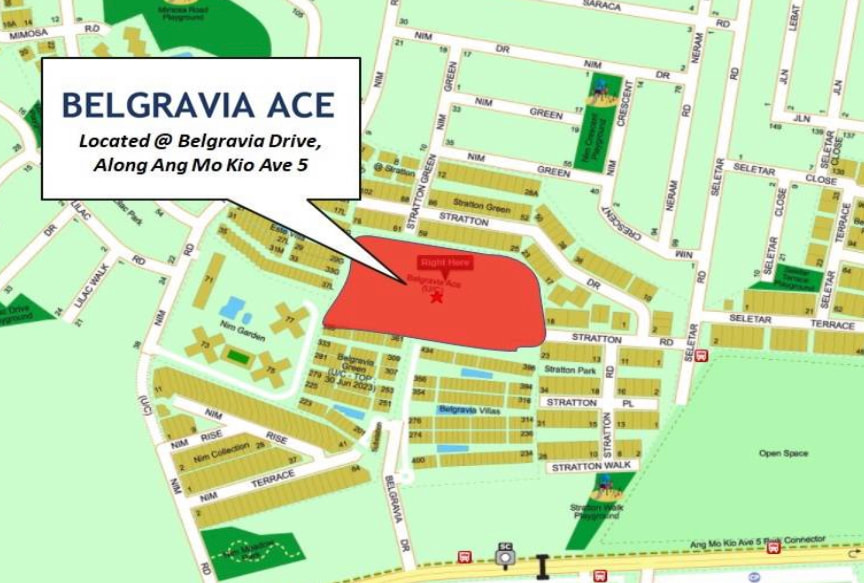
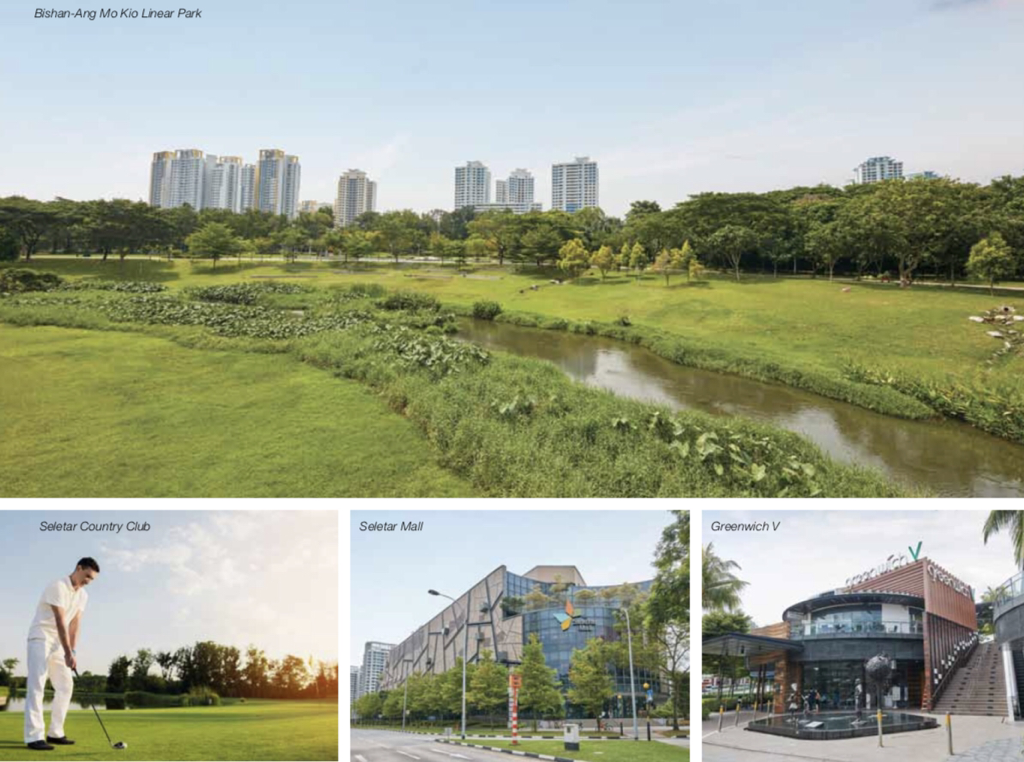
Set along Belgravia Drive, the development connects easily to the CTE, TPE and SLE, with Greenwich V, AMK Hub, Seletar Mall, established schools, country clubs and green spaces nearby.

Nature
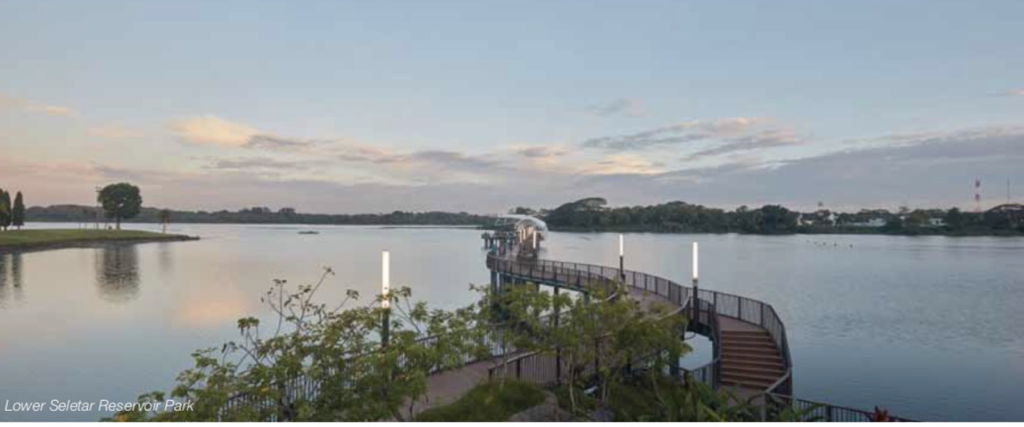
Bishan–Ang Mo Kio Park · Lower Seletar Reservoir · Sengkang Riverside Park
Schools
Rosyth · Anderson · Nan Chiau · Lycée Français de Singapour
Connectivity
Ang Mo Kio MRT · Buangkok MRT · CTE · TPE · SLE
GALLERYEvery view from the original collection.

Development, masterplan, location and neighbourhood materials from the owner-provided website.
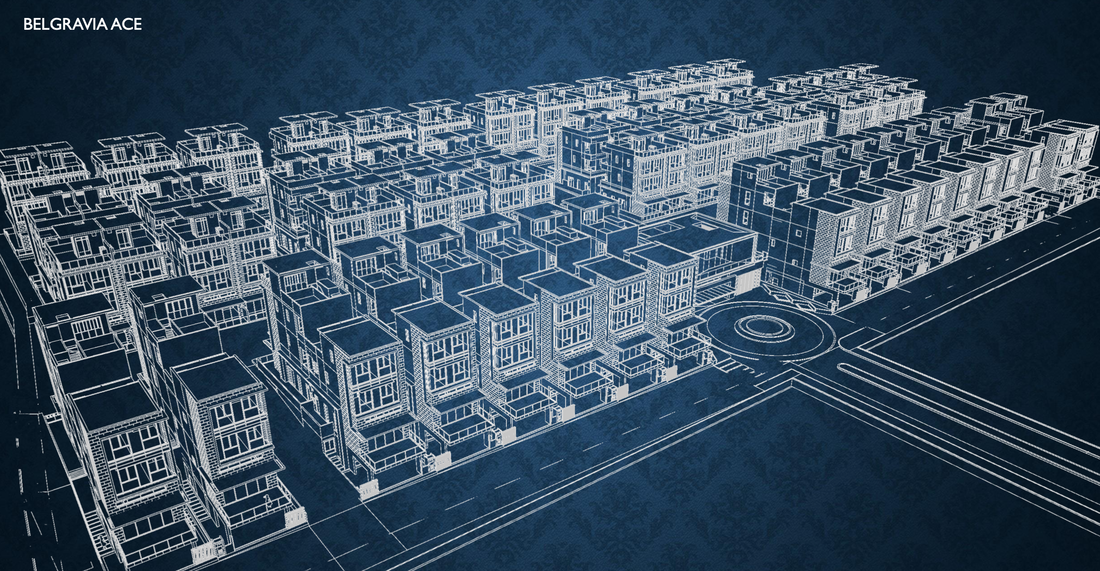
Architectural overview rendering of Belgravia Ace
Development overview
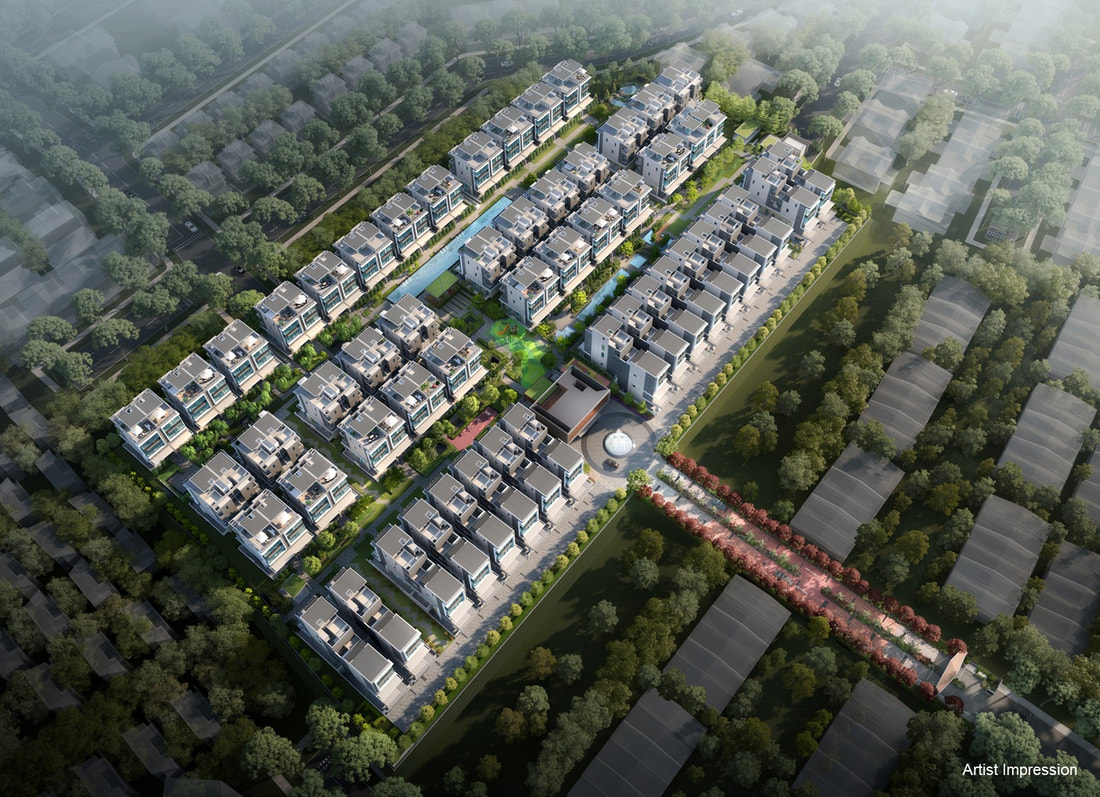
Aerial artist's impression of the Belgravia Ace estate
Aerial masterplan
Map showing Belgravia Ace at Belgravia Drive
Location map
Strata landed living and nearby developments
Landed enclave
Nearby parks, green spaces and amenities
Green surroundings
Lower Seletar Reservoir Park boardwalk and water view
Lower Seletar Reservoir
DEVELOPERA long record of landed homes.

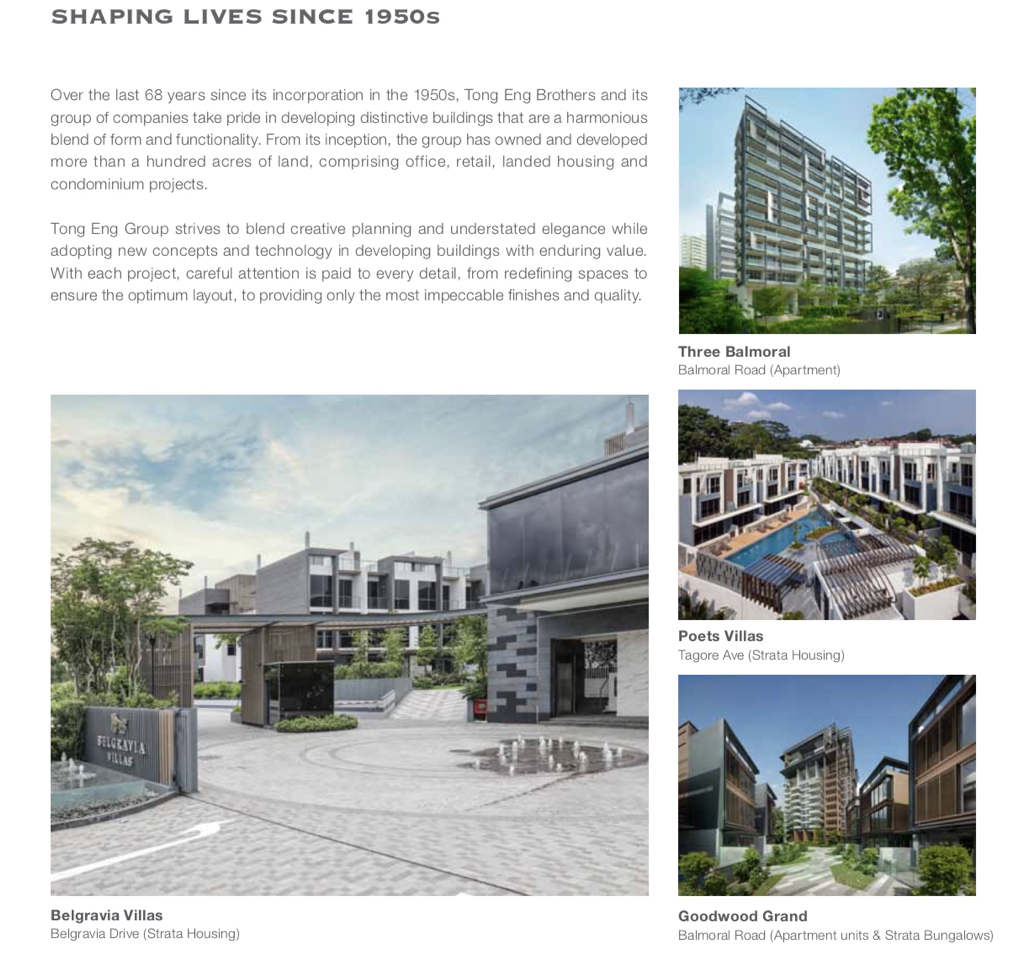
Fairview Developments Pte Ltd, a unit of Tong Eng Group, is known for landed homes in the vicinity, including Belgravia Villas, Stratton Green, Belgravia Park, Stratton Park and 8 @ Stratton. Tong Eng Group has more than 60 years of development experience in Singapore.

ARCHITECTJGP Architecture (S) Pte Ltd
LANDSCAPECoen Design International
INTERIOR DESIGNSurface ID Studio
LEGALDentons Rodyk & Davidson LLP
TENUREFreehold · Estate in Fee Simple
HOMES107 strata landed homes
COMPLETIONExpected TOP 31 January 2028
PRICES FROMCurrent pricing on request

Changes appear here as you type