A mixed-use Lakeside address with 570 residences, first-storey commercial spaces and convenient access to Lakeside MRT and Jurong Lake Gardens.
01Project HighlightsKey features and selling points
02Location30–40 Lakeside Drive · District 22
03Site PlanDevelopment plan and facilities
04LayoutsUnit mix and home formats
05DeveloperCity Developments Limited
Artist's Impression
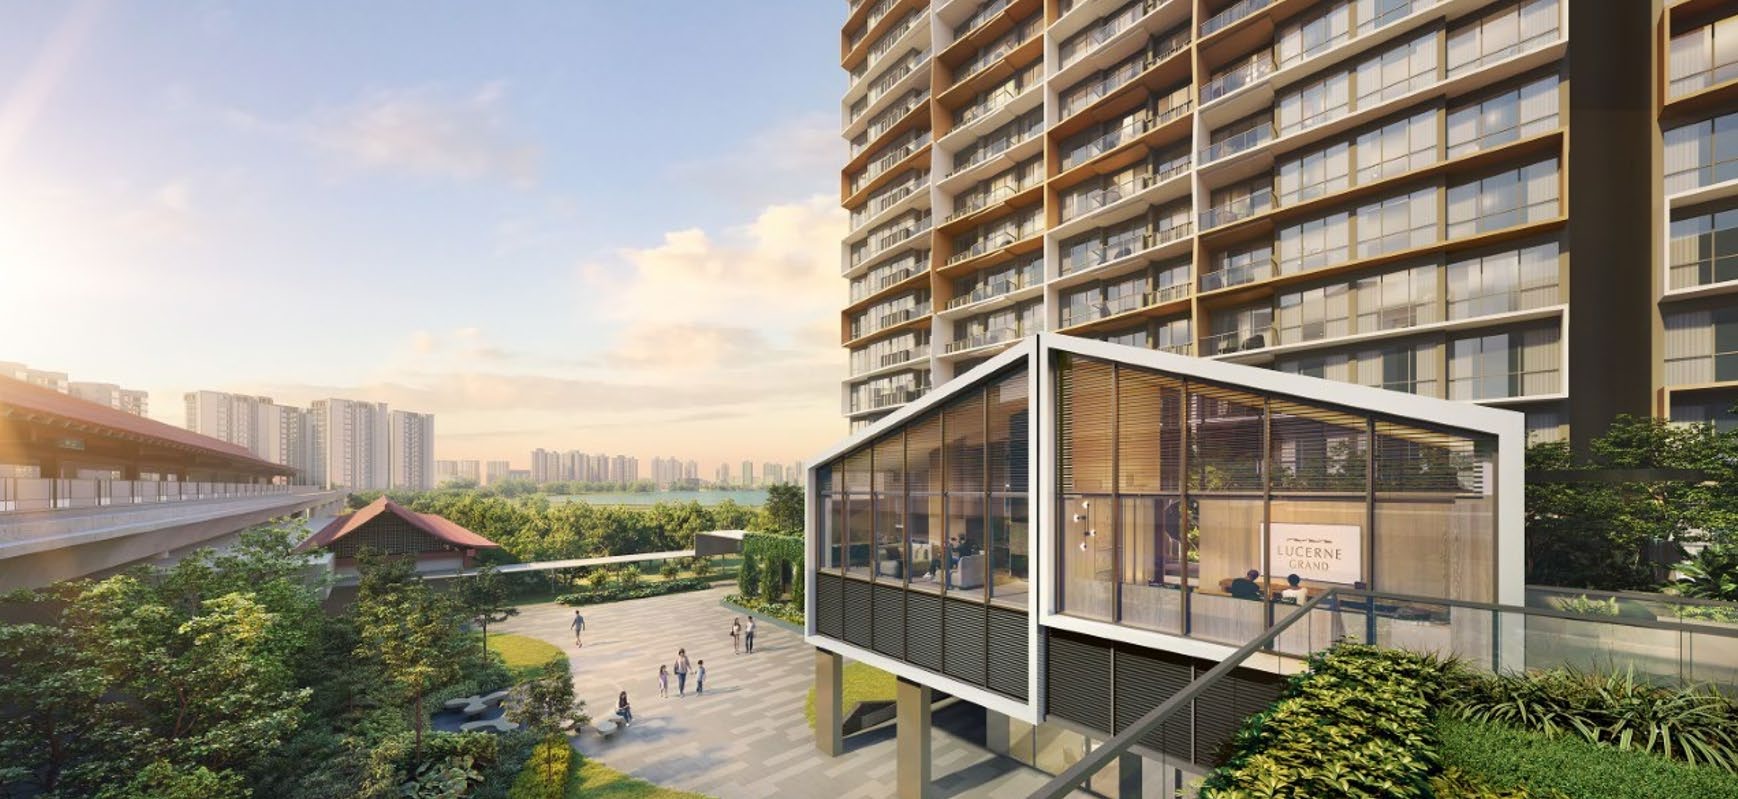
Mixed-use living beside Lakeside MRTResidences, commercial conveniences and the MRT station brought together in one connected address.Artist's impression · Click to enlarge
PROJECT HIGHLIGHTSTen reasons to consider Lucerne GrandConnected Lakeside living, comprehensive facilities and future-ready design in one mixed-use development.
01
A rare mixed-use development with a supermarket and F&B and retail offerings conveniently located on the first level.
02
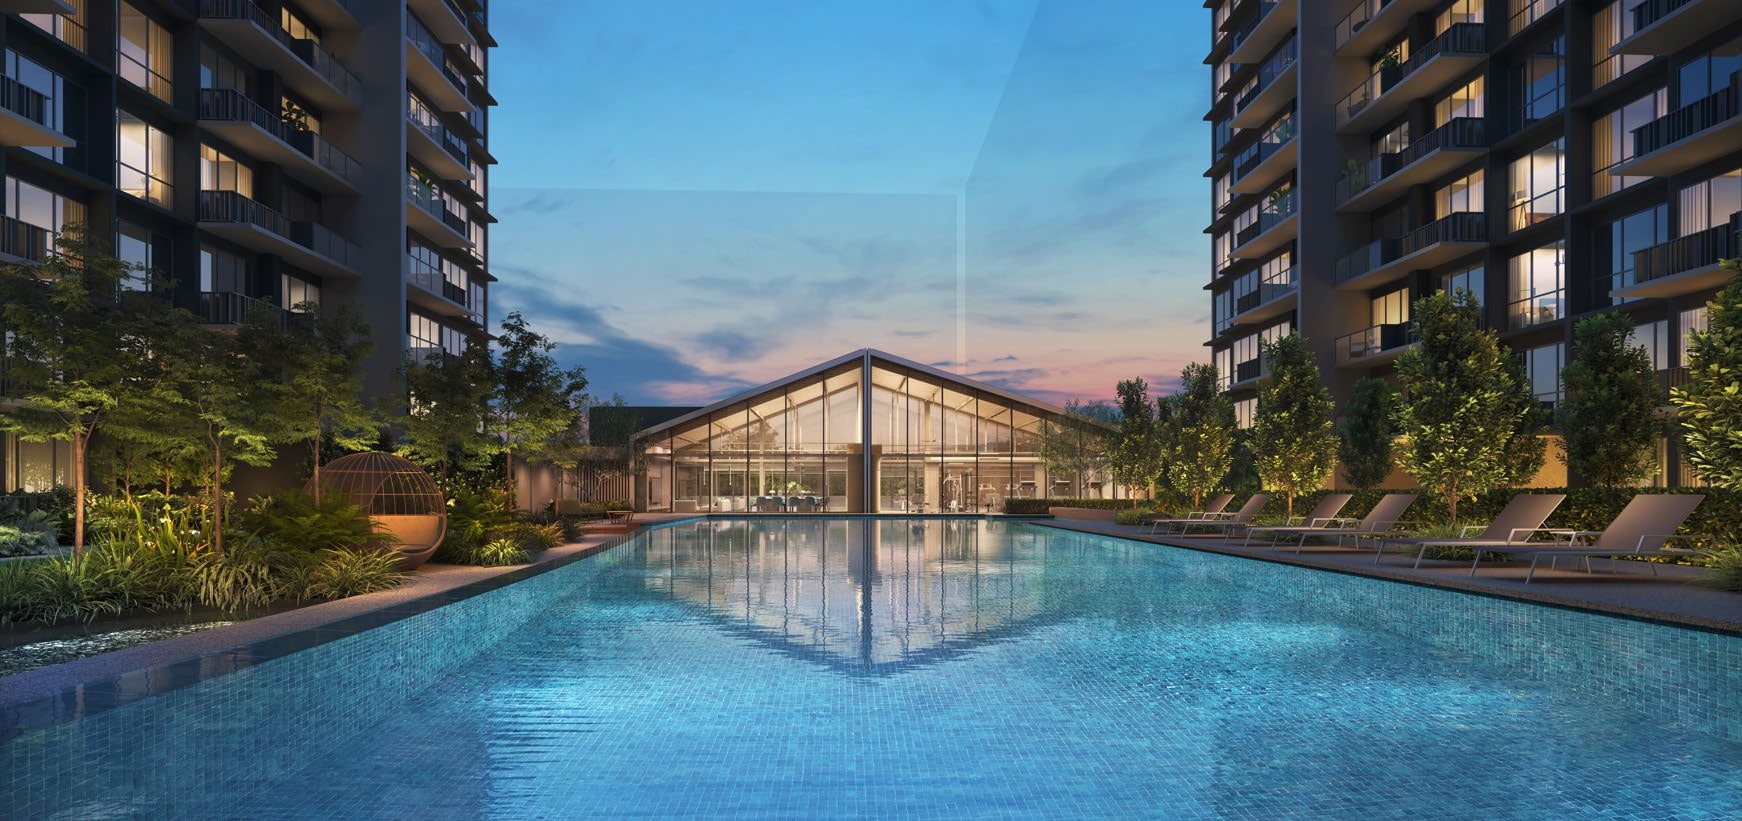
Comprehensive facilities including a lap pool, co-working lounge, clubhouses, gourmet pavilions and gymnasium.
03
Efficiently designed layouts with premium appliances and fittings from Bosch, Samsung, Hansgrohe, Geberit and Franke.
04
Awarded BCA Green Mark Platinum Super Low Energy (SLE) Building certification.
05
Near Jurong Lake District, planned as Singapore’s largest business district outside the city centre.
06
Directly linked to Lakeside MRT, with quick access to the AYE, PIE and KJE expressways.
07
Two MRT stops to Jurong East MRT interchange and major retail destinations including IMM, JEM and Westgate.
08
Close to reputable schools including Rulang Primary School, River Valley High School and Nanyang Technological University.
09
Within walking distance of Jurong Lake Gardens, a 90-hectare national park and green oasis.
10
Developed by CDL, an established Singapore developer with more than 60 years of experience and a global portfolio.
Artist's Impression
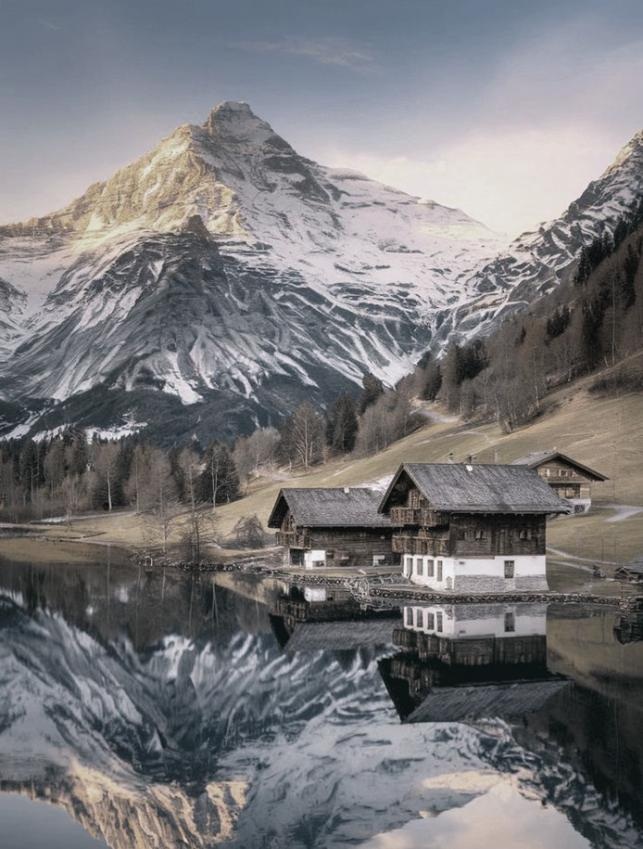
The Mountain. The Lake. The Home.Design inspiration · Click to enlarge
The Mountain.The Lake.The Home.
Architecture. Landscape. Interior.
Between the urban jungle and the waters of Jurong Lake, a development sculpted by metaphor: a mountain by the lake — a home grounded in nature, reaching for the sky.
Its jagged silhouette cuts against the skyline like the granite edge of a mountain. It’s not just a structure, it’s a landmark appearing from the landscape itself.
Beneath these vertical peaks, the landscape unfolds like a lake — still, reflective, serene. The water becomes both mirror and mediator, softening the ruggedness of the built form.
The mountain and the lake frames a new idea of home.
PROJECT FACTSHEETLucerne Grand at a glanceUpdated project information accurate as of 21 August 2026 and subject to change without prior notice.
Project
Lucerne Grand · Lucerne Galleria
Developer
CDL Polaris Properties Pte Limited · CDL Polaris Commercial Pte LimitedWholly owned subsidiaries of City Developments Limited
Development
5 blocks of 17-storey apartments with commercial at the first storey, basement carparks and communal facilities
Address
30, 32, 34, 36, 38 and 40 Lakeside Drive · District 22
Tenure
99-year leasehold from 8 September 2025
Land area
13,485.1 sqm · 145,152 sq ft
Homes
570 residential units
Vacant possession
7 December 2031
Parking
Estimated 456 lots and 6 accessible lots
Target launch dates
VVIP preview: 18th September 2026 Booking: 3 October 2026
ARCHITECTADDP Architects LLP
LANDSCAPETinderbox Pte Ltd
INTERIOR DESIGN2nd Edition Pte Ltd
BUILDERUnited Tec Construction Pte Ltd
LOCATION & CONNECTIVITYMade for connected Lakeside livingExplore Lucerne Grand's relationship with Jurong Lake Gardens and Jurong River. Select any image to enlarge and zoom.
01Lakeside MRTEast-West Line connectivity close to home02Jurong EastTwo MRT stops to the west's key interchange03Lake lifestyleMoments from the 90-hectare Jurong Lake Gardens04Daily convenienceCommercial spaces planned on the first storey
Artist's Impression
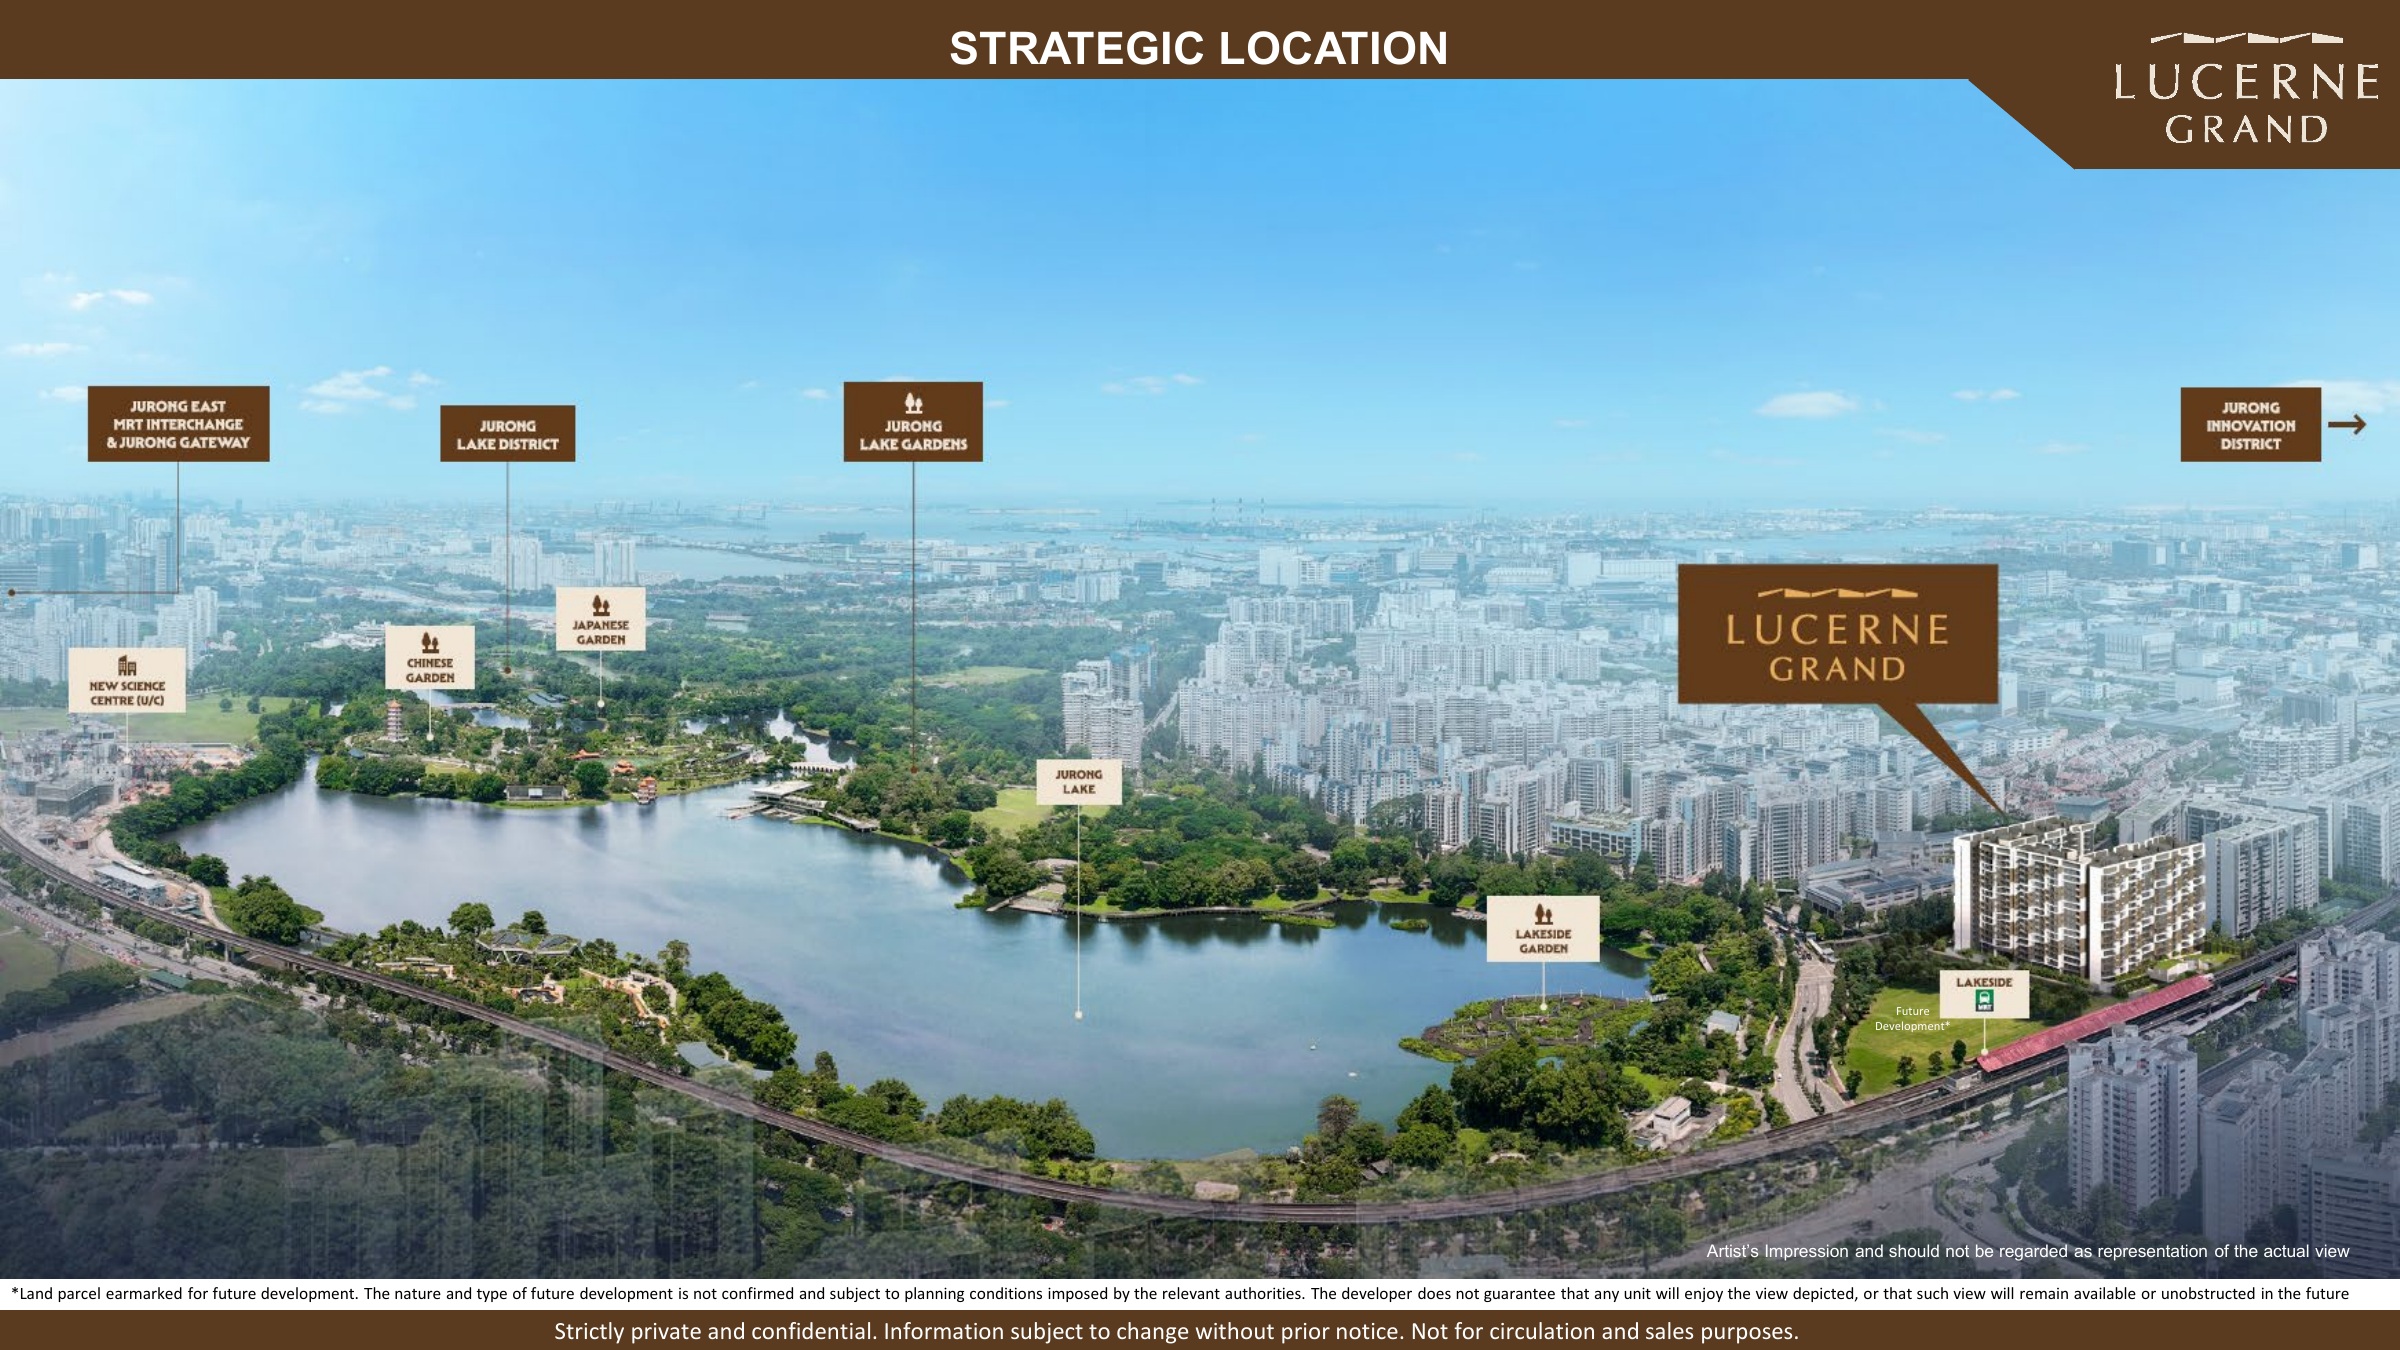
Strategic LocationA labelled overview of Lucerne Grand beside Lakeside MRT, Jurong Lake Gardens and the wider Jurong growth districts.Artist's impression · Click to enlarge
Artist's Impression
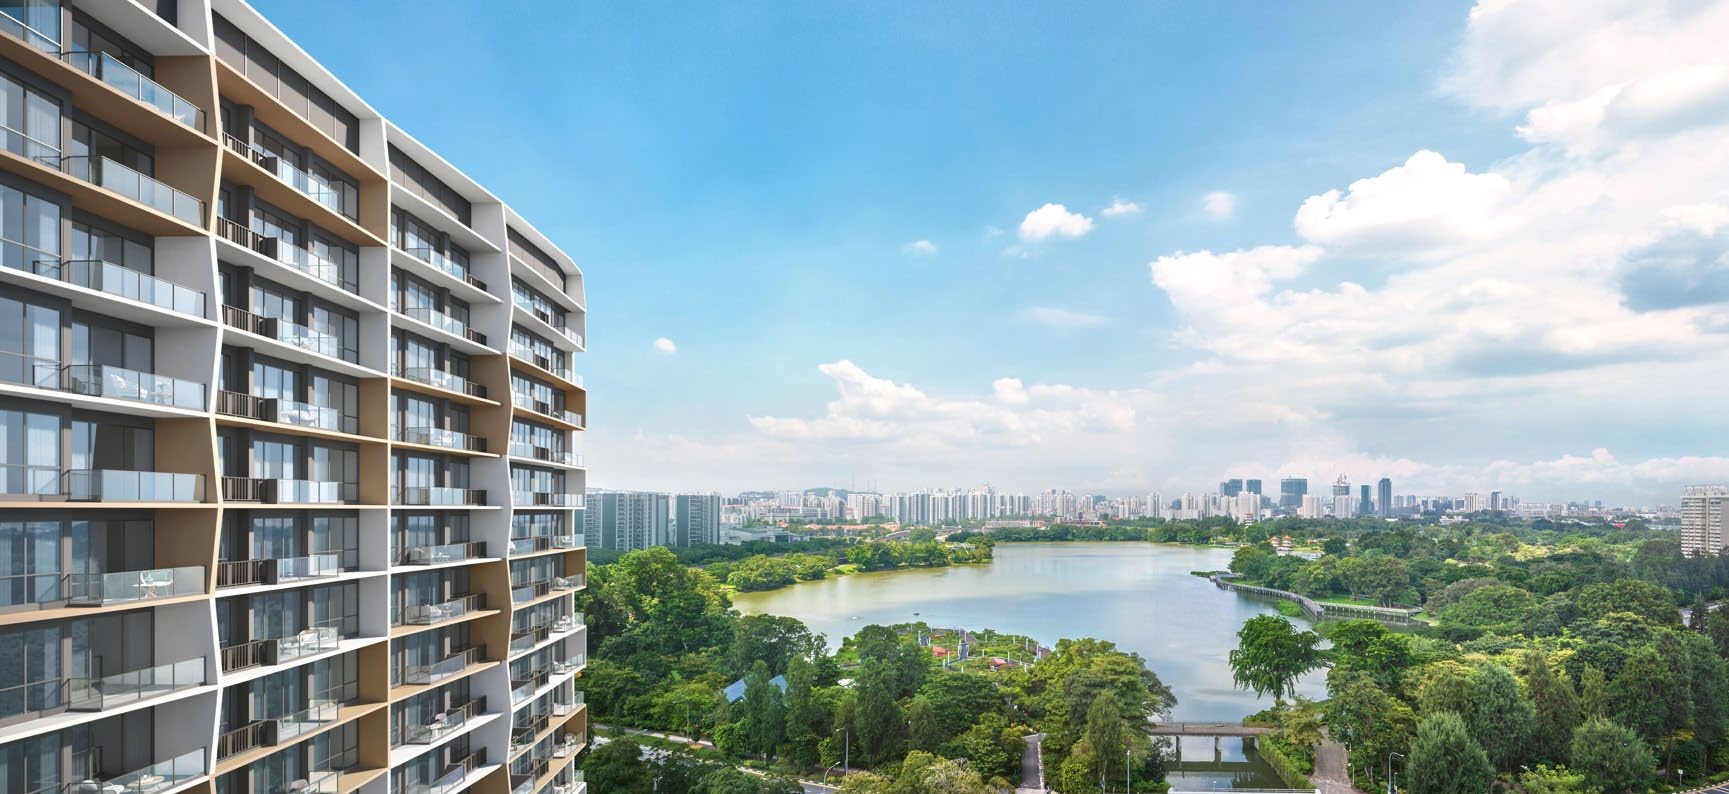
Steps to Jurong Lake GardensA green outlook towards the 90-hectare national garden and its waterfront landscape.Artist's impression · Click to enlarge
Artist's Impression
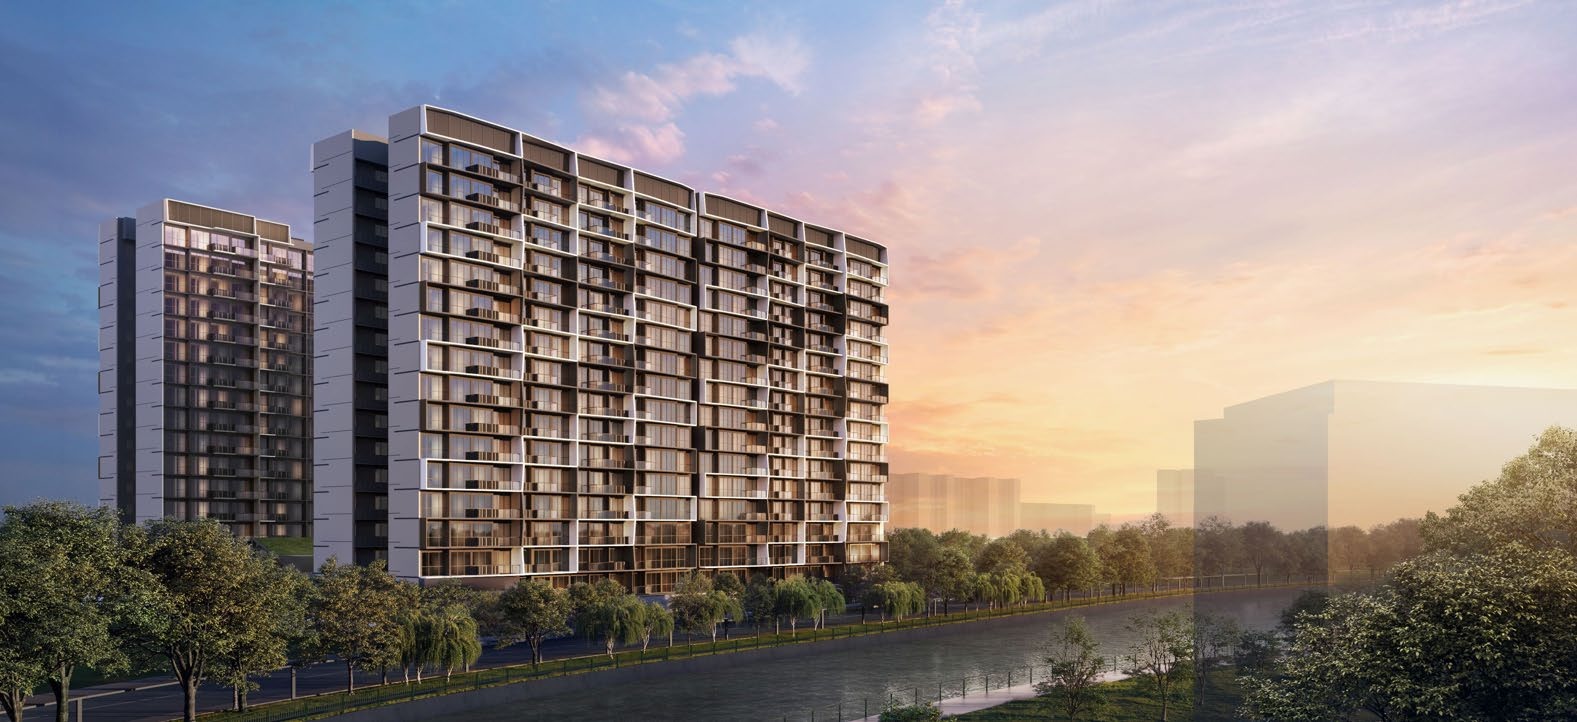
Few Minutes’ Walk to Lakeside GardenLucerne Grand framed by greenery and the waterway at sunset.Artist's impression · Click to enlarge
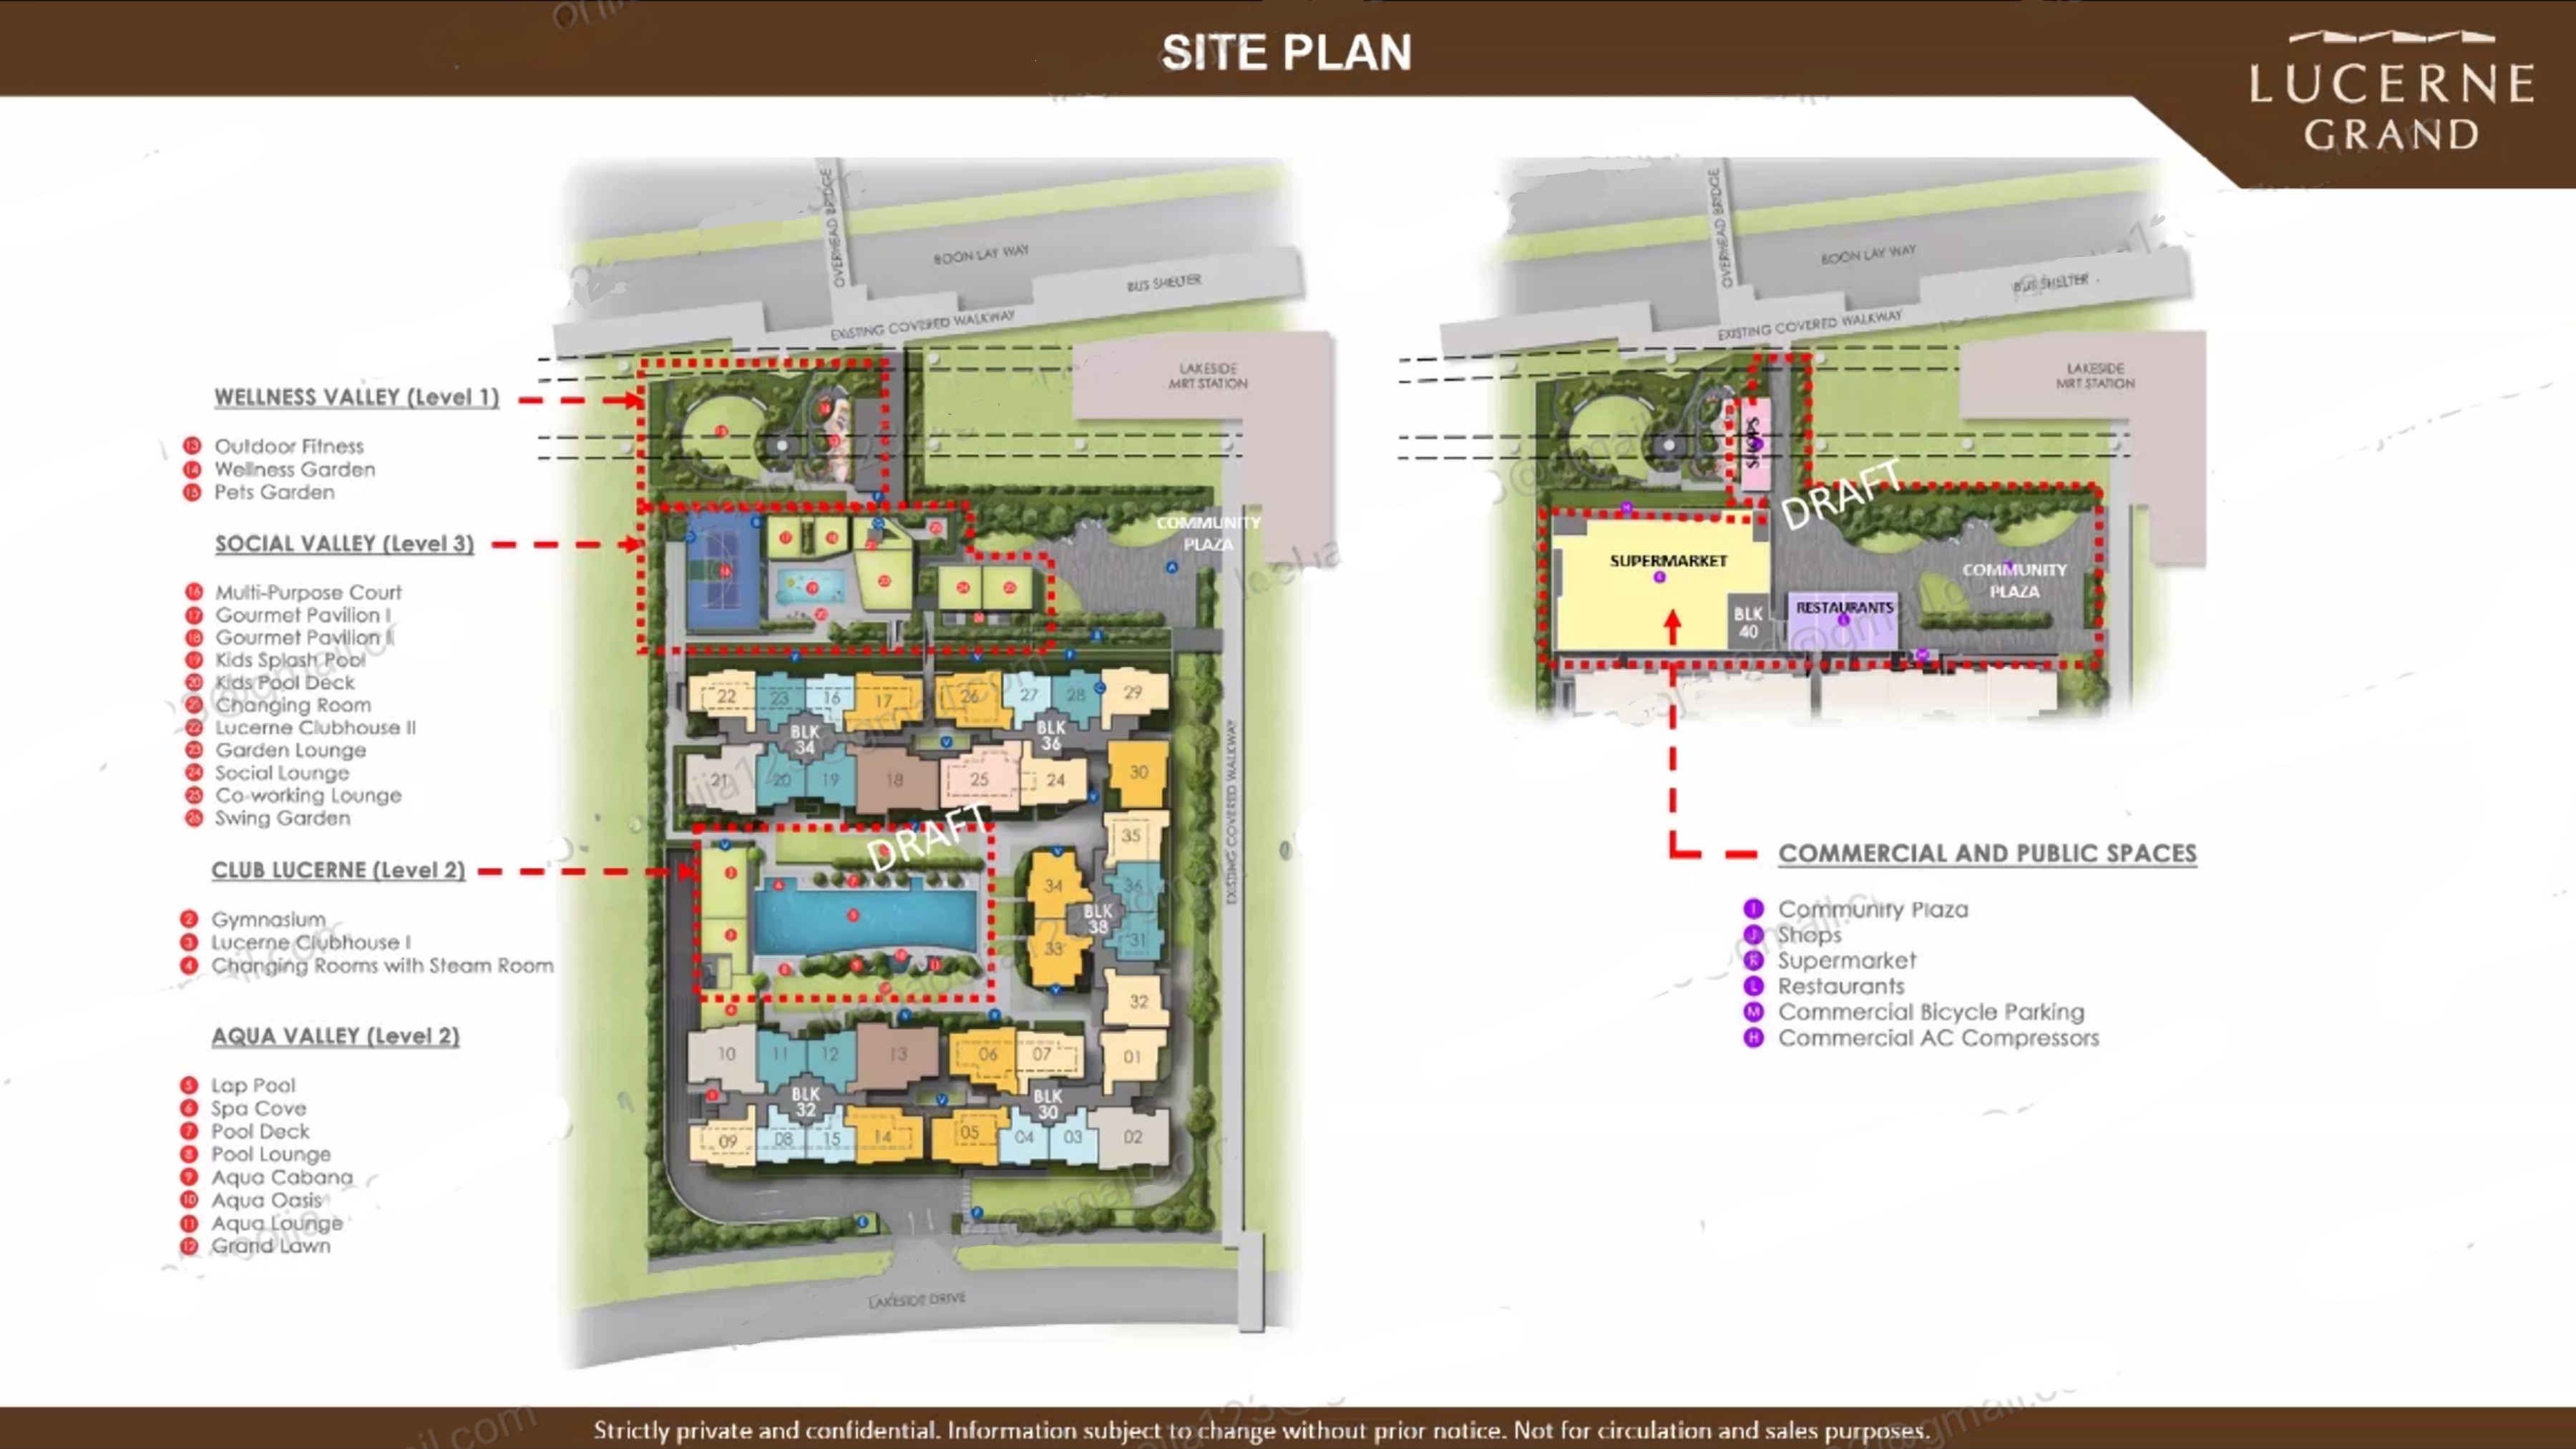
SITE PLANA complete Lakeside communitySelect any image to enlarge it and zoom into the site plan, facilities, landscaping and lifestyle spaces.
Artist's Impression
Lucerne Grand Site PlanClick to enlarge and zoom
FACILITIES & LIFESTYLEEveryday life, thoughtfully brought togetherCommunity spaces, water features and clubhouse facilities designed around convenience, wellbeing and connection.
Artist's Impression
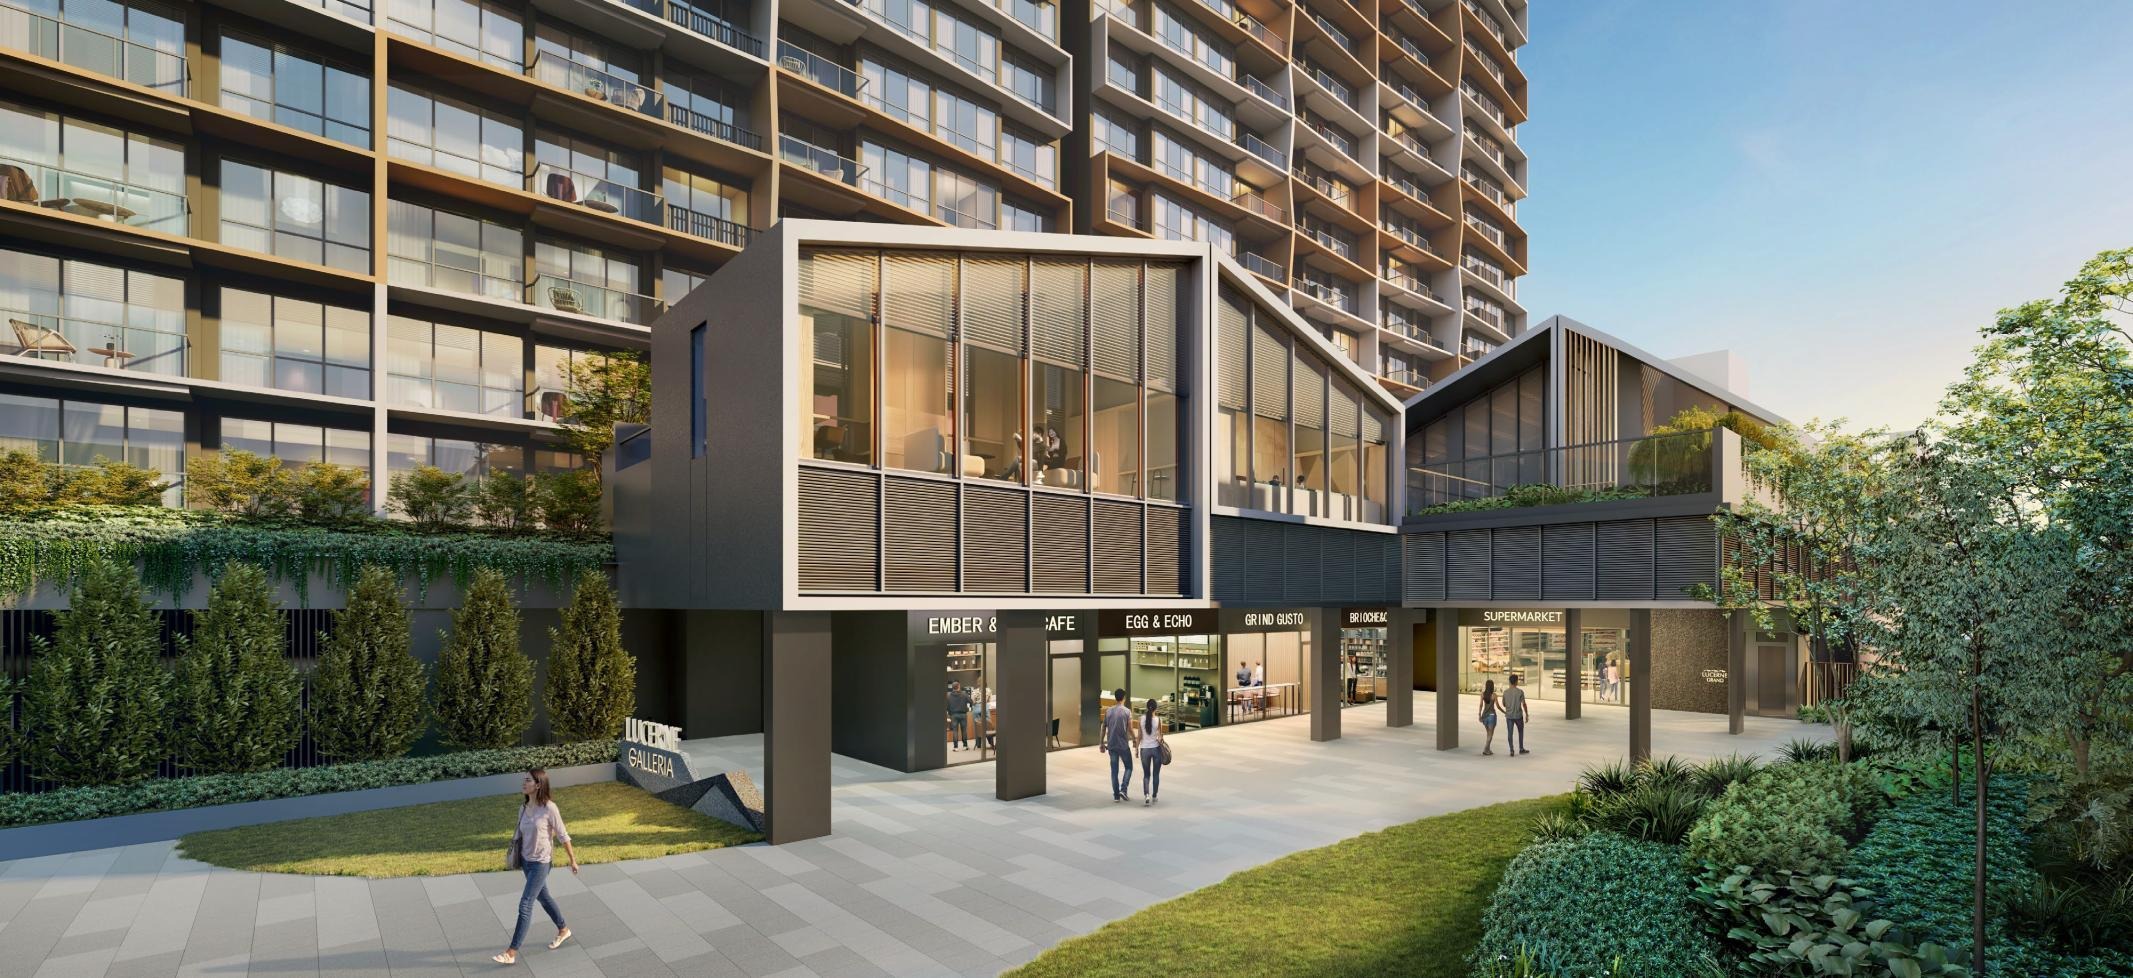
Community PlazaA welcoming arrival with first-storey supermarket, retail and dining offerings.Artist's impression · Click to enlarge
Artist's Impression
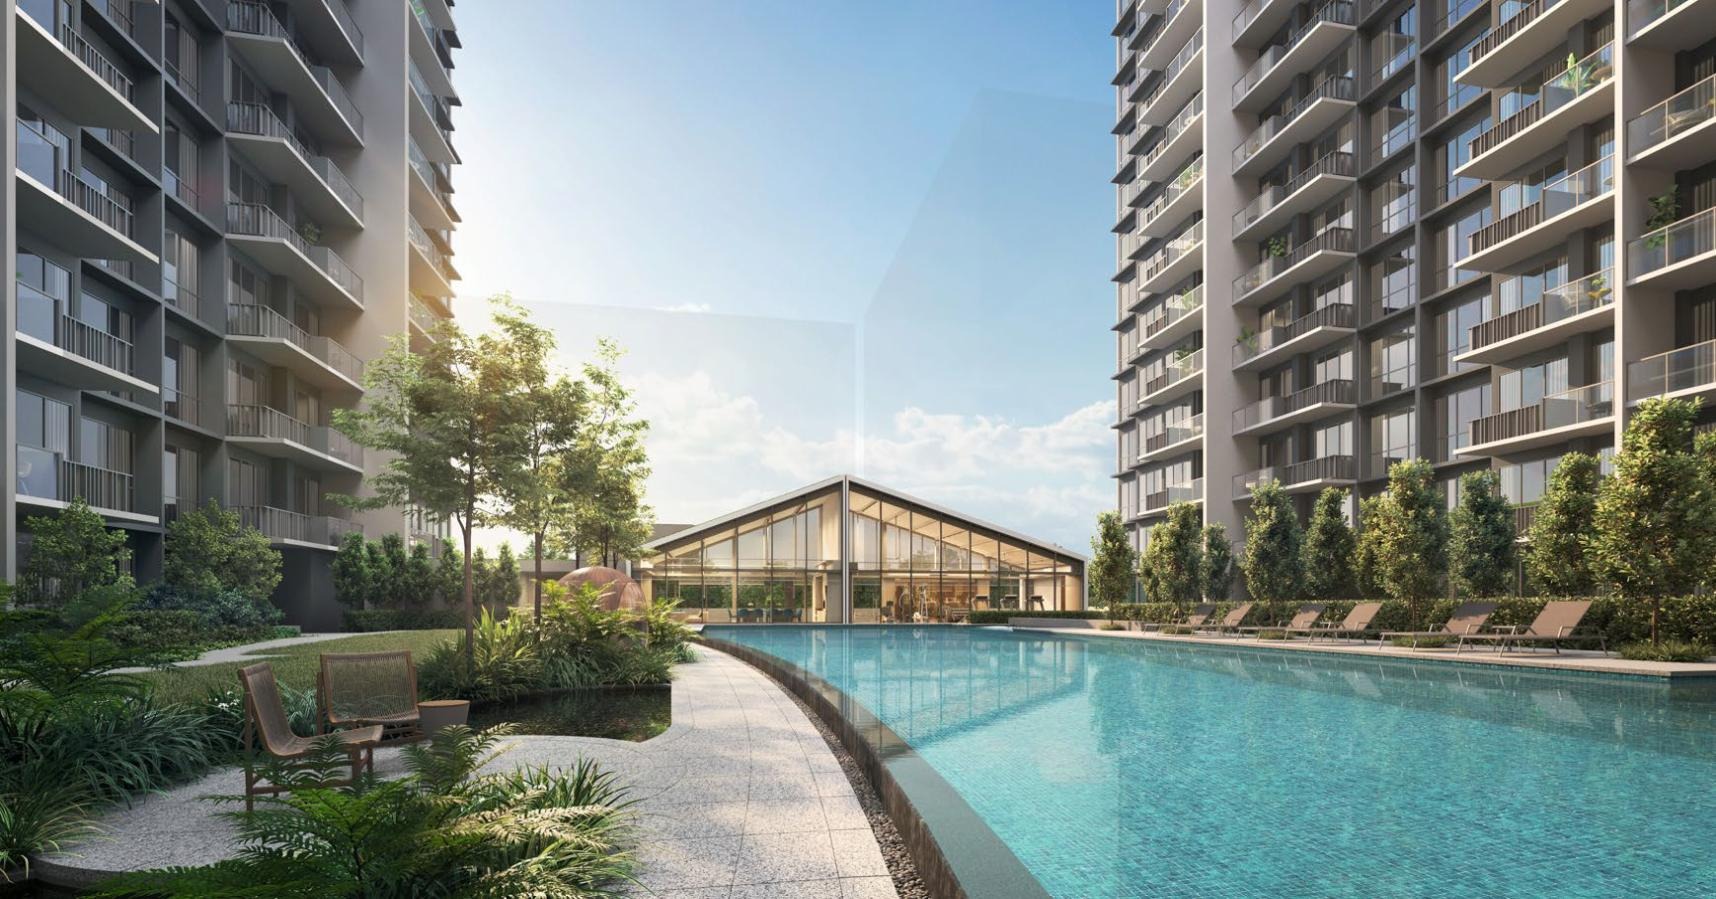
Lap Pool & Aqua LoungeA crescent-shaped lap pool leading towards the clubhouse, spa cove and landscaped poolside gardens.Artist's impression · Click to enlarge
Artist's Impression
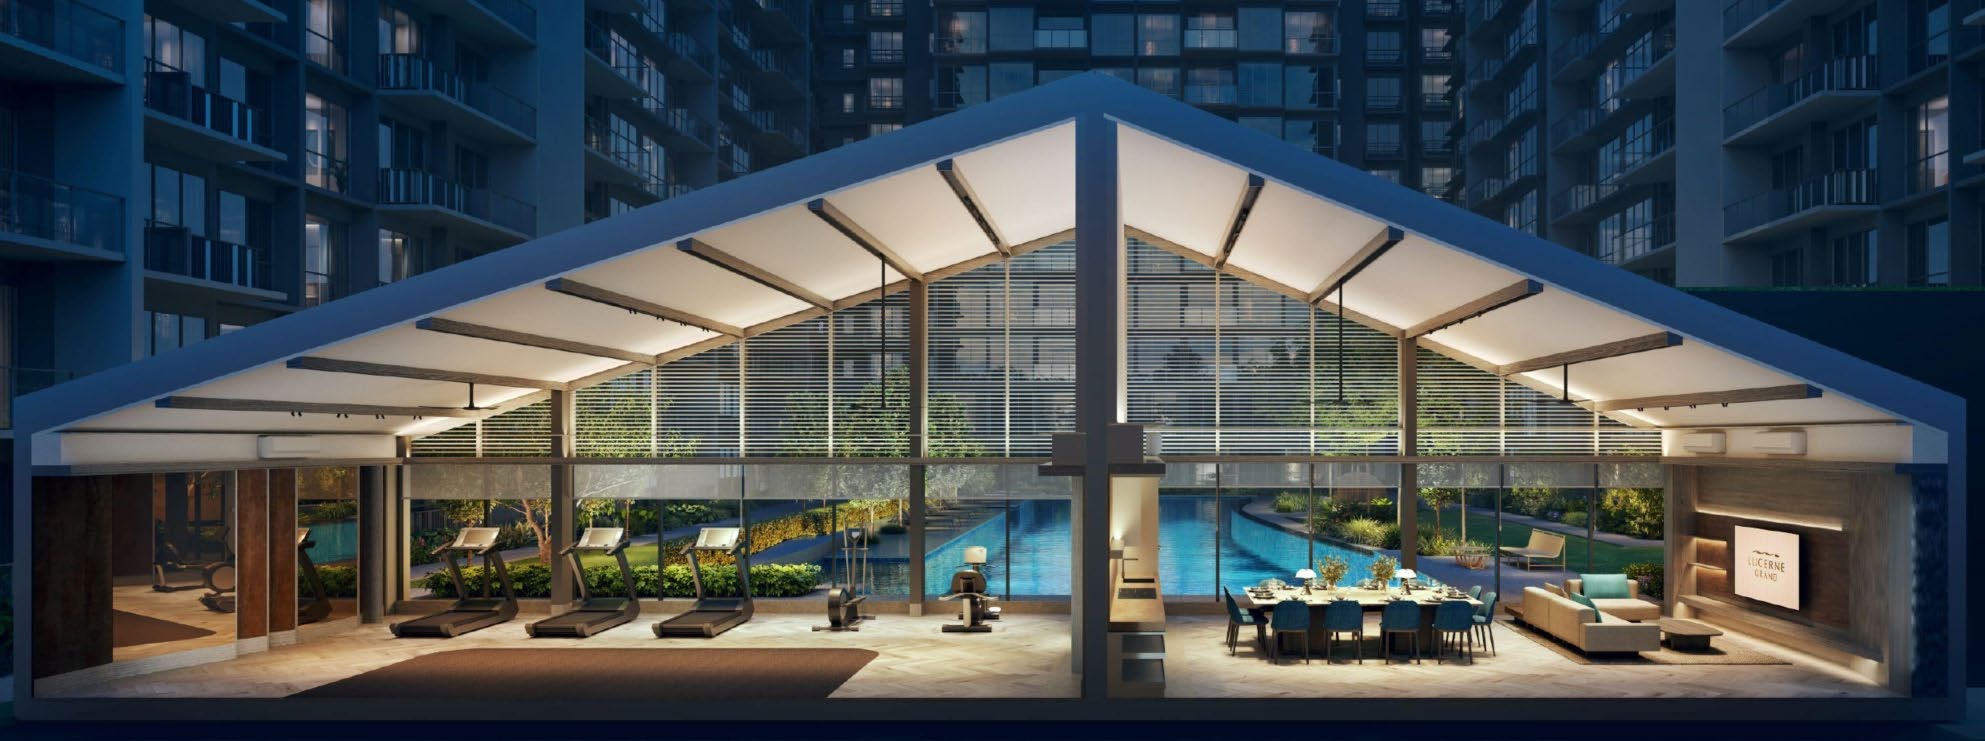
Club LucerneA light-filled clubhouse bringing fitness, dining and lounge spaces together beside the pool.Artist's impression · Click to enlarge
LAYOUTSComplete two- to four-bedroom floor-plan collectionEvery layout from the latest Lucerne Grand Main Brochure is included below. Select any spread to enlarge and zoom into the plans.
UPDATED UNIT MIXHomes from 624 to 1,432 sq ft
2 Bedroom
624 sq ft · 96 units
2 Bedroom + Study
667–710 sq ft · 126 units
3 Bedroom
872–904 sq ft · 125 units
3 Bedroom Premium + Study
947–1,001 sq ft · 128 units
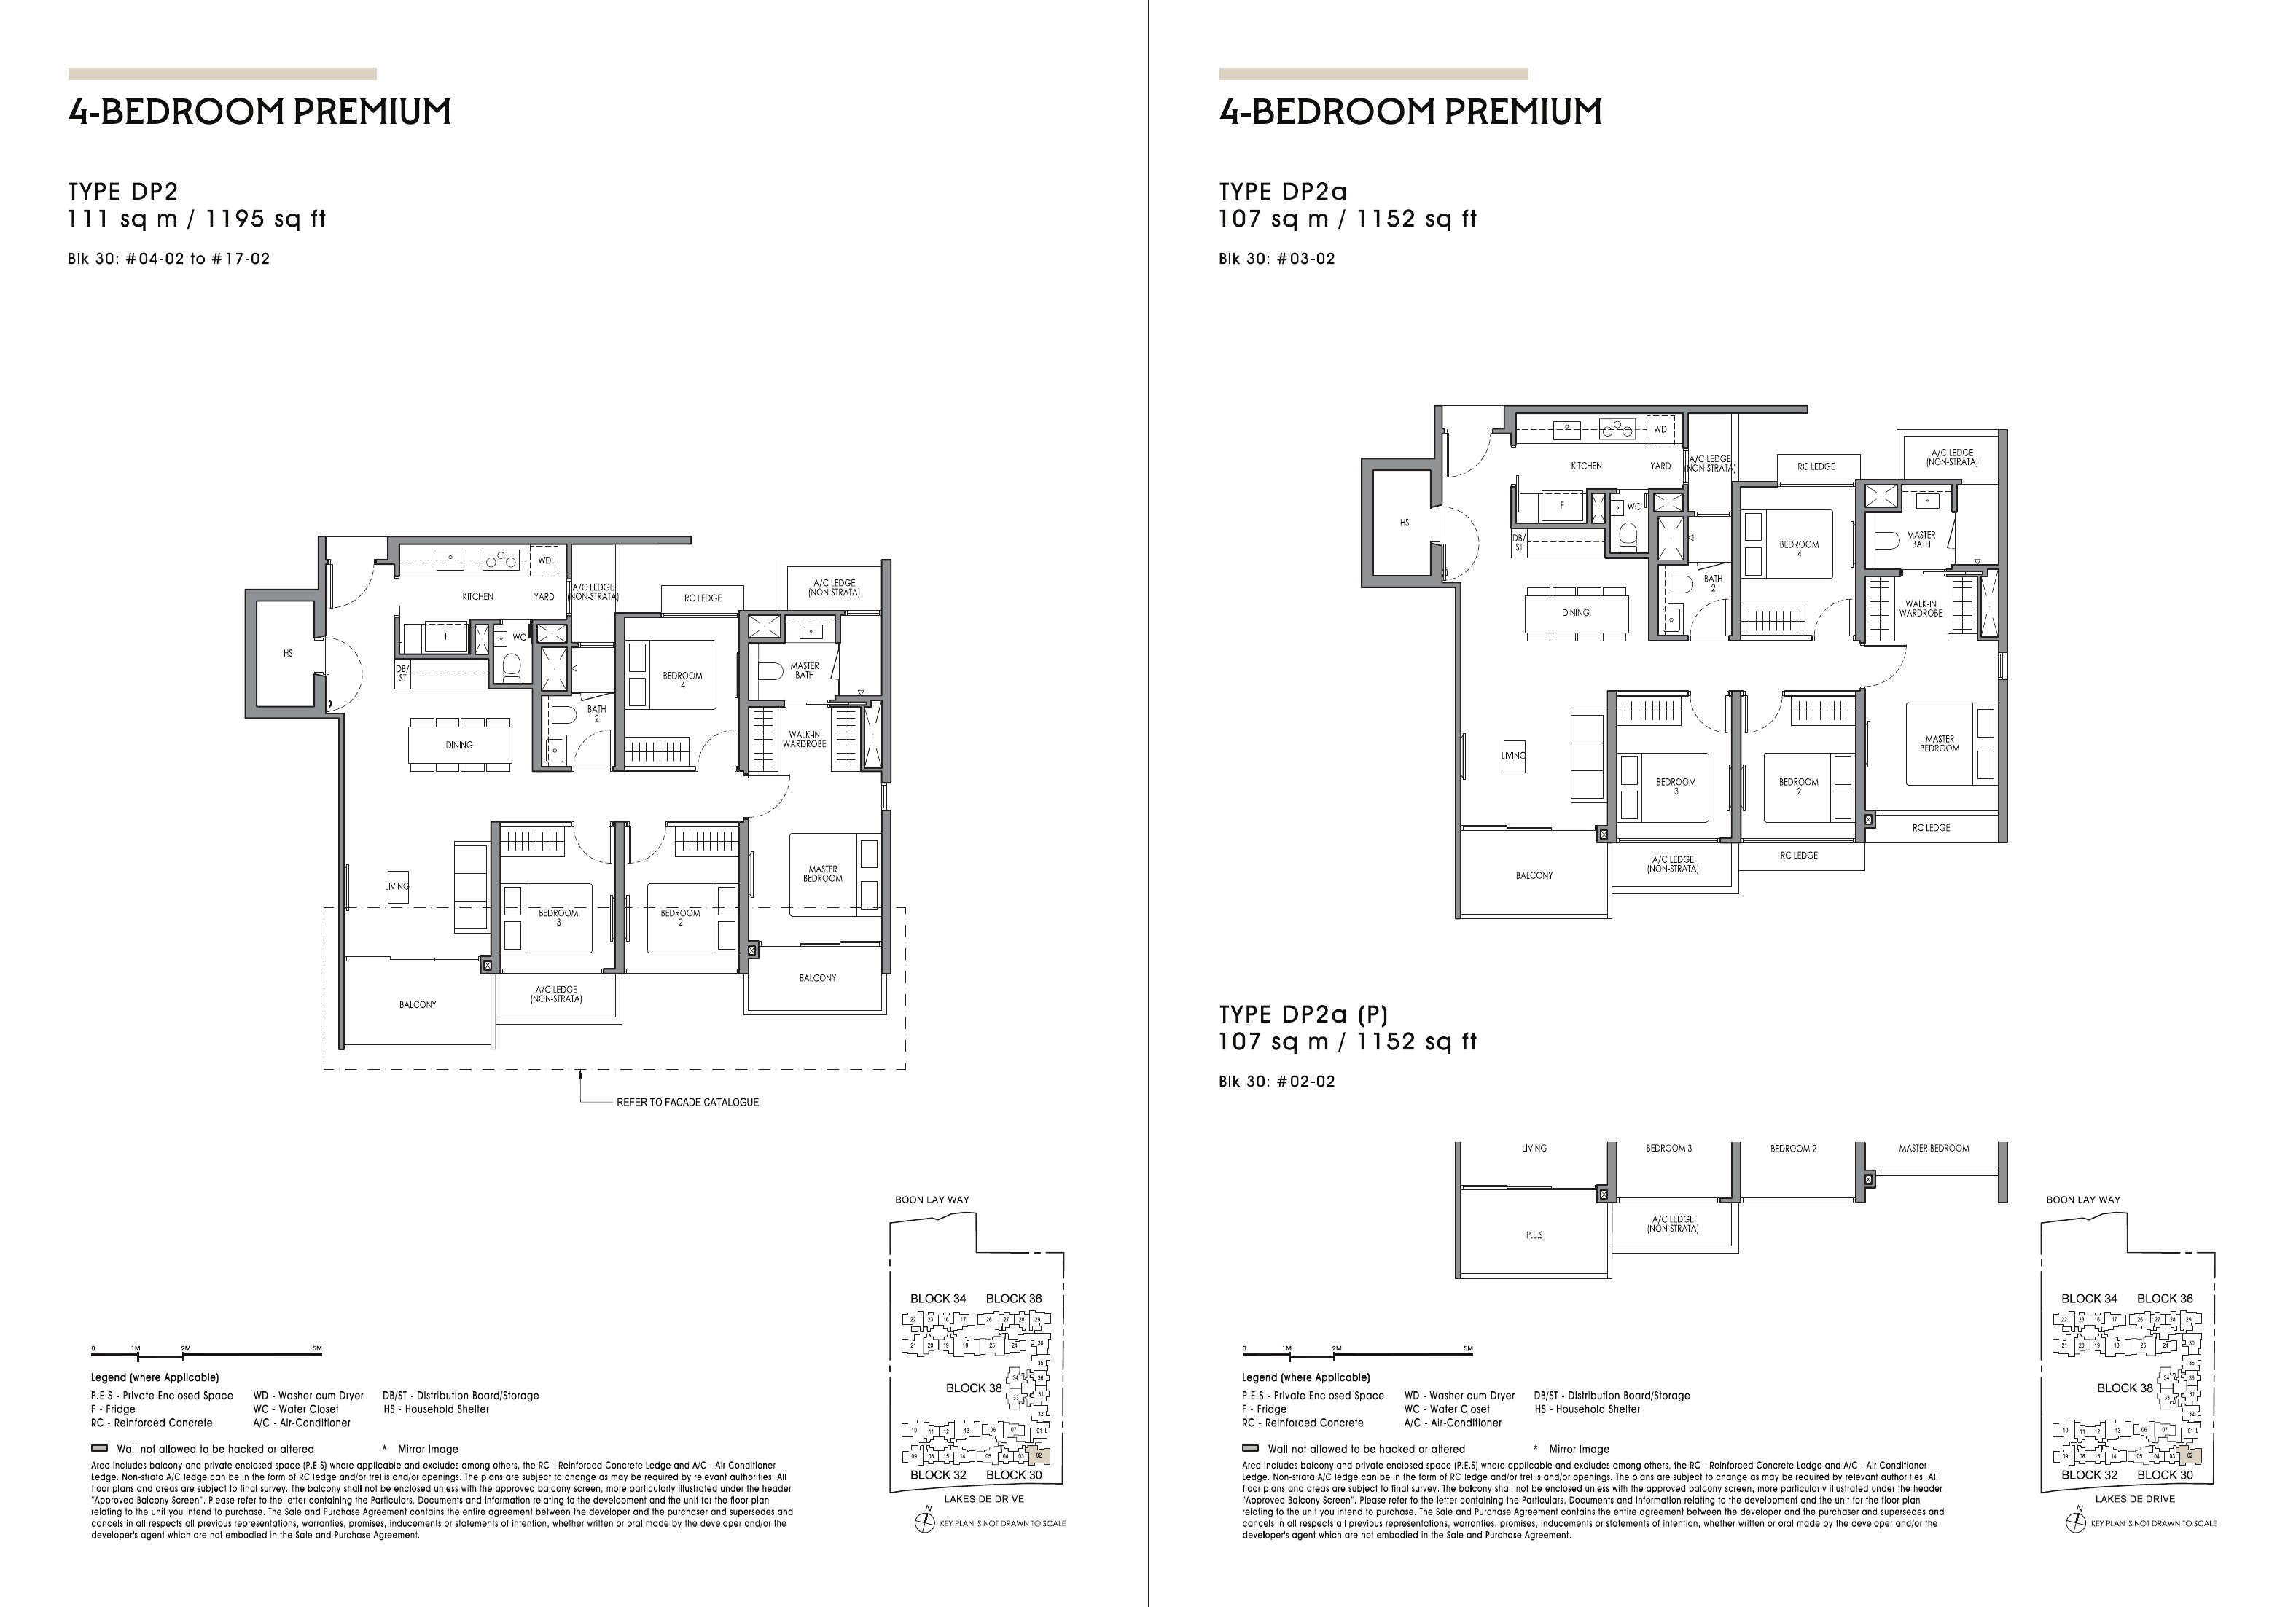
4 Bedroom Premium
1,152–1,195 sq ft · 47 units
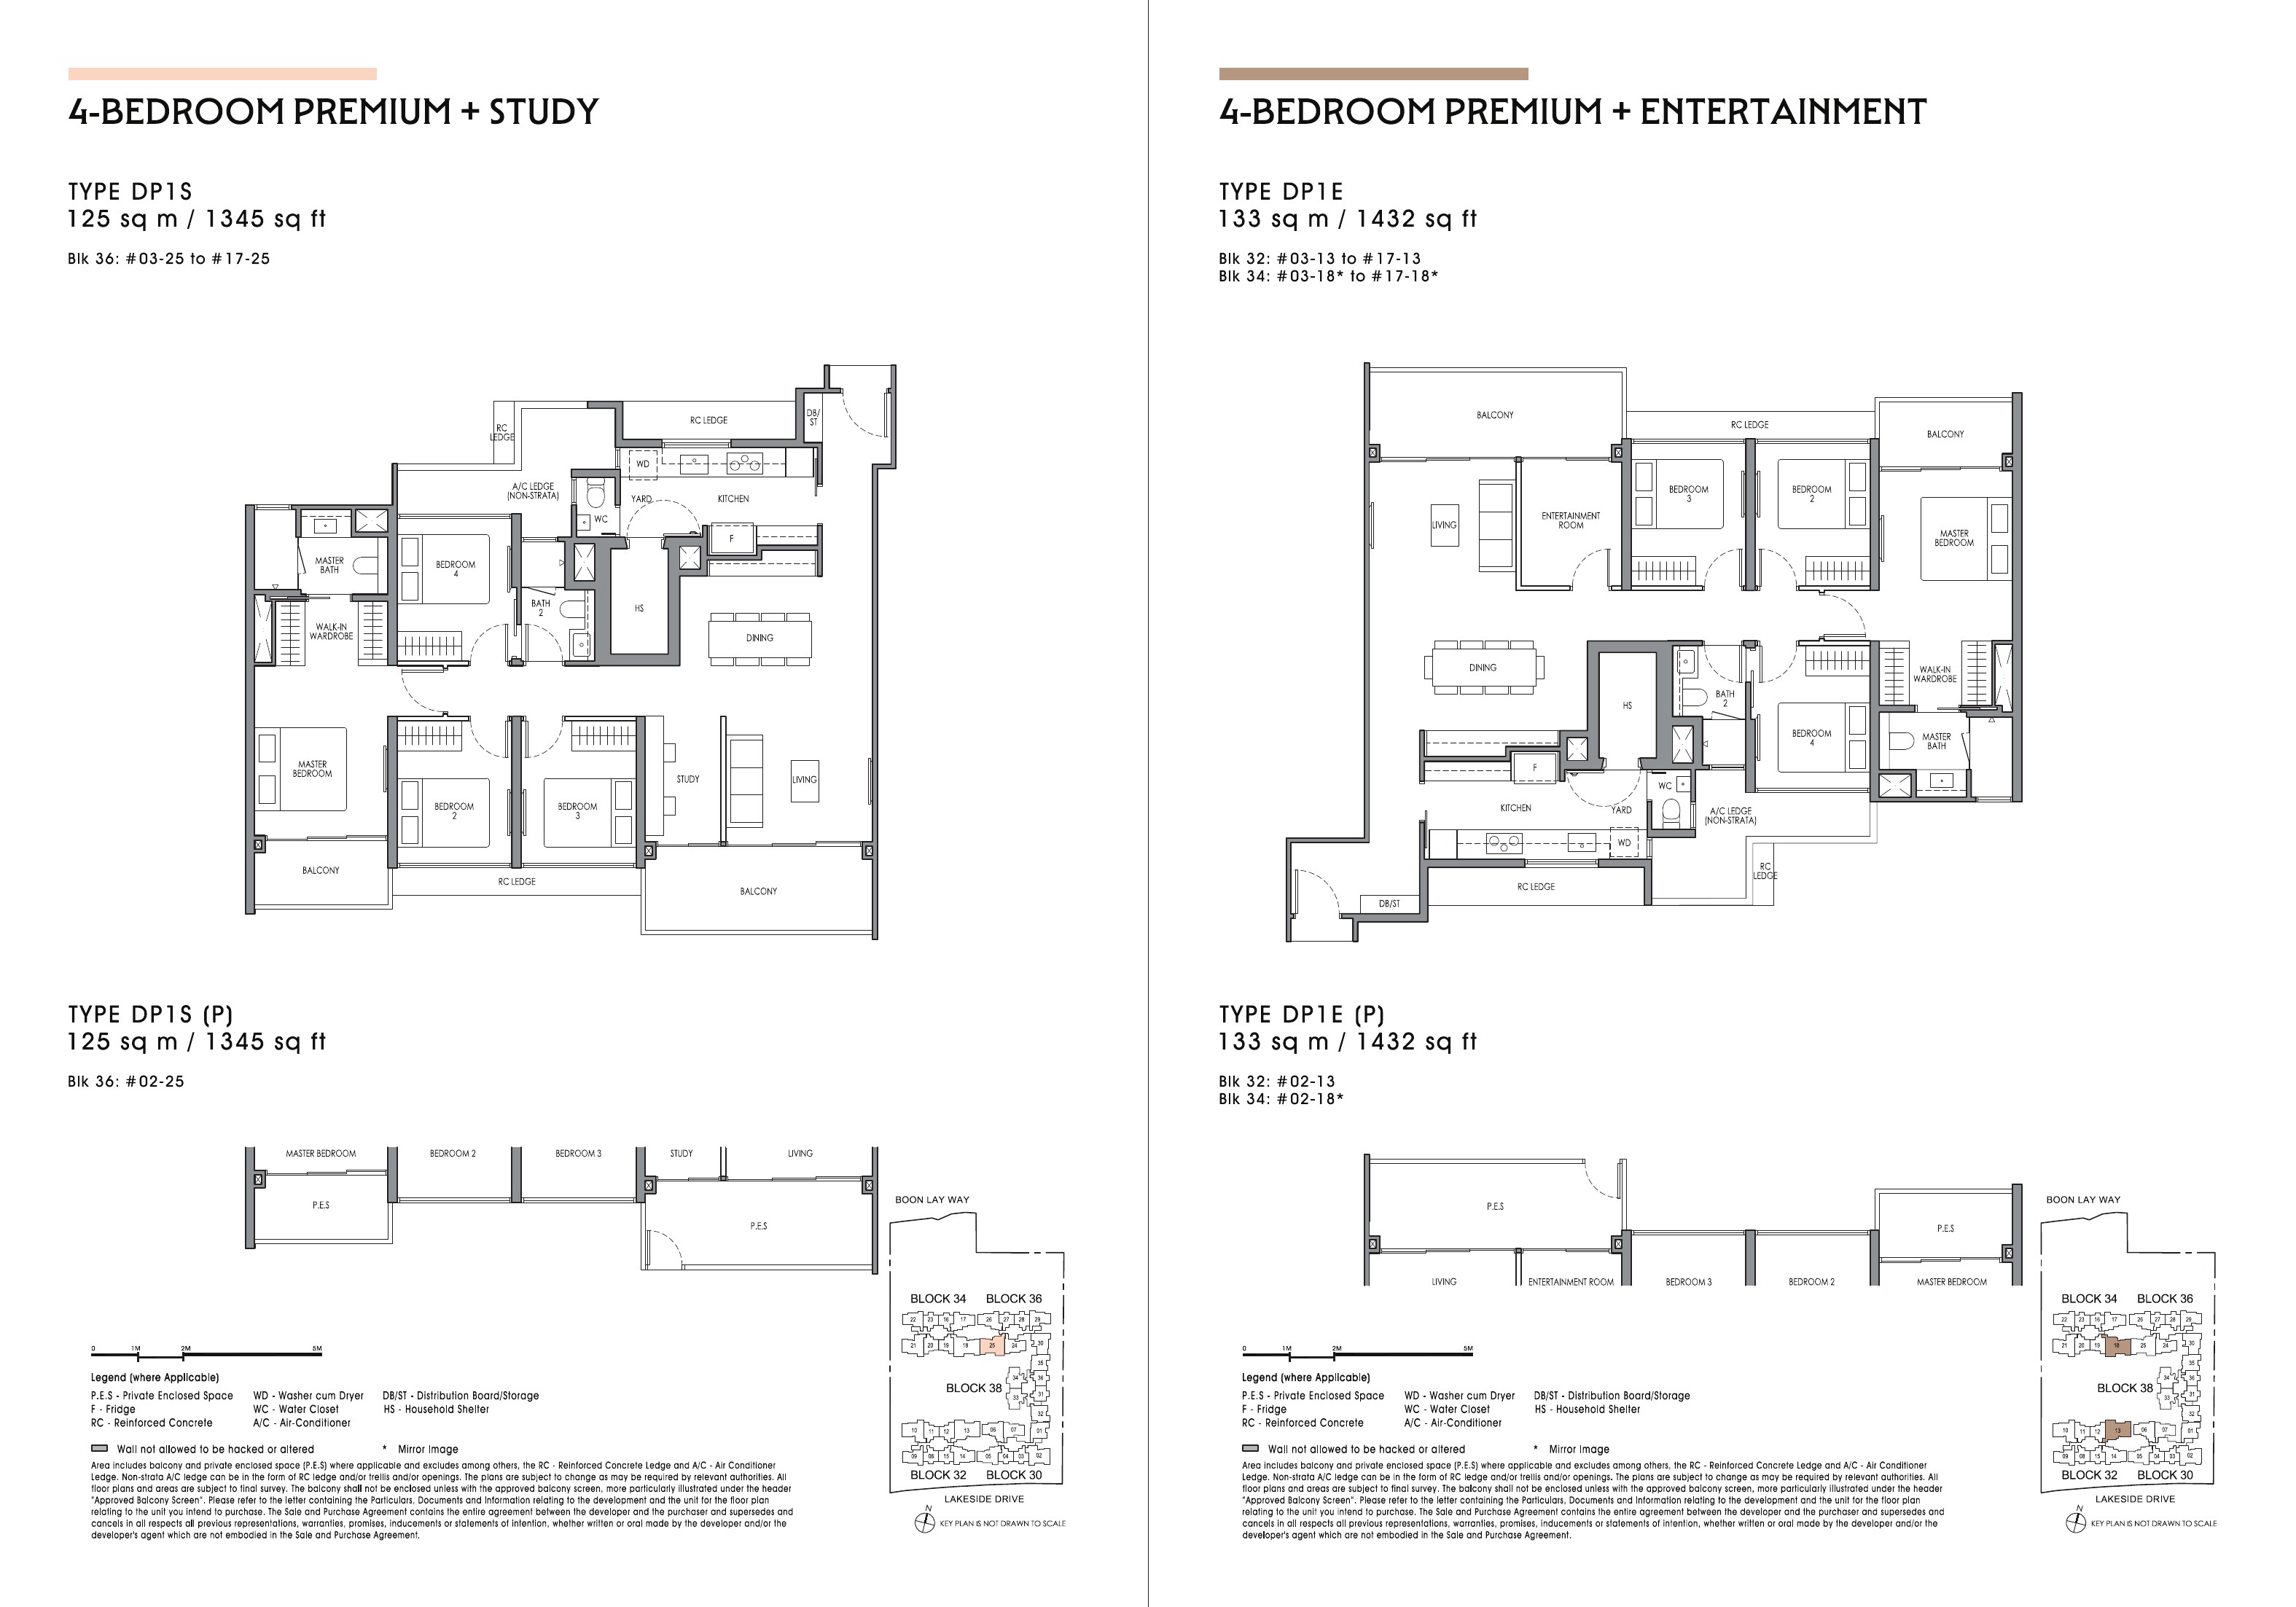
4 Bedroom Premium + Study
1,345 sq ft · 16 units
4 Bedroom Premium + Entertainment
1,432 sq ft · 32 units
Areas are estimates only and are subject to change and final survey.
Artist's Impression
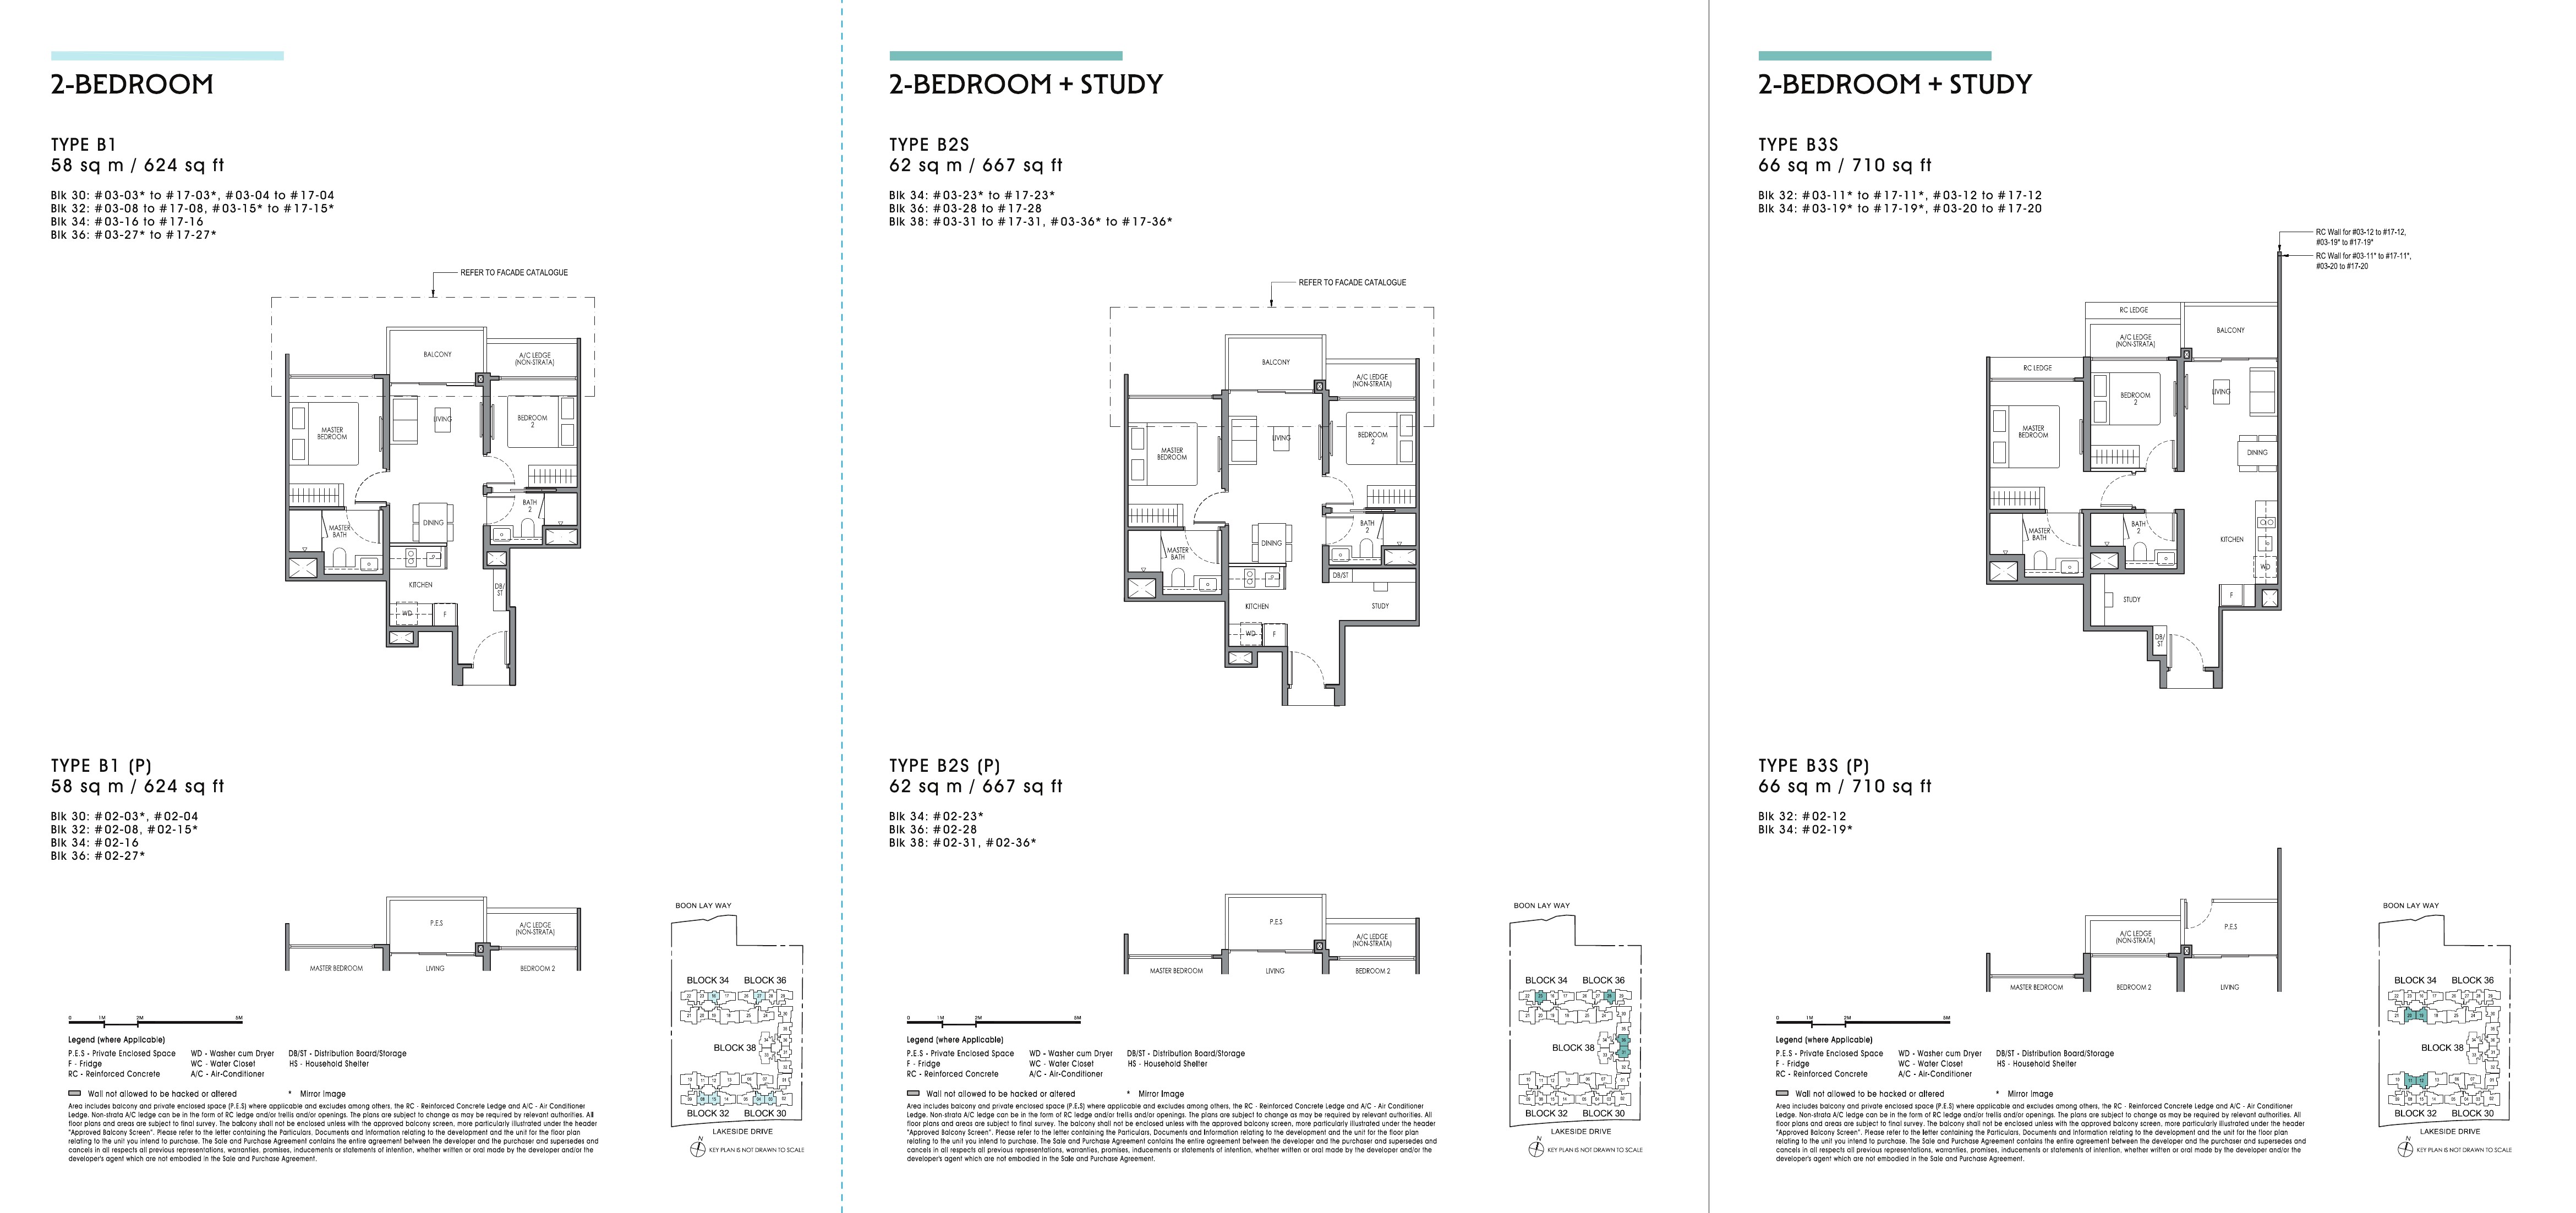
2 Bedroom & 2 Bedroom + StudyTypes B1, B2S & B3S · 624–710 sq ftClick to enlarge and zoom
Artist's Impression
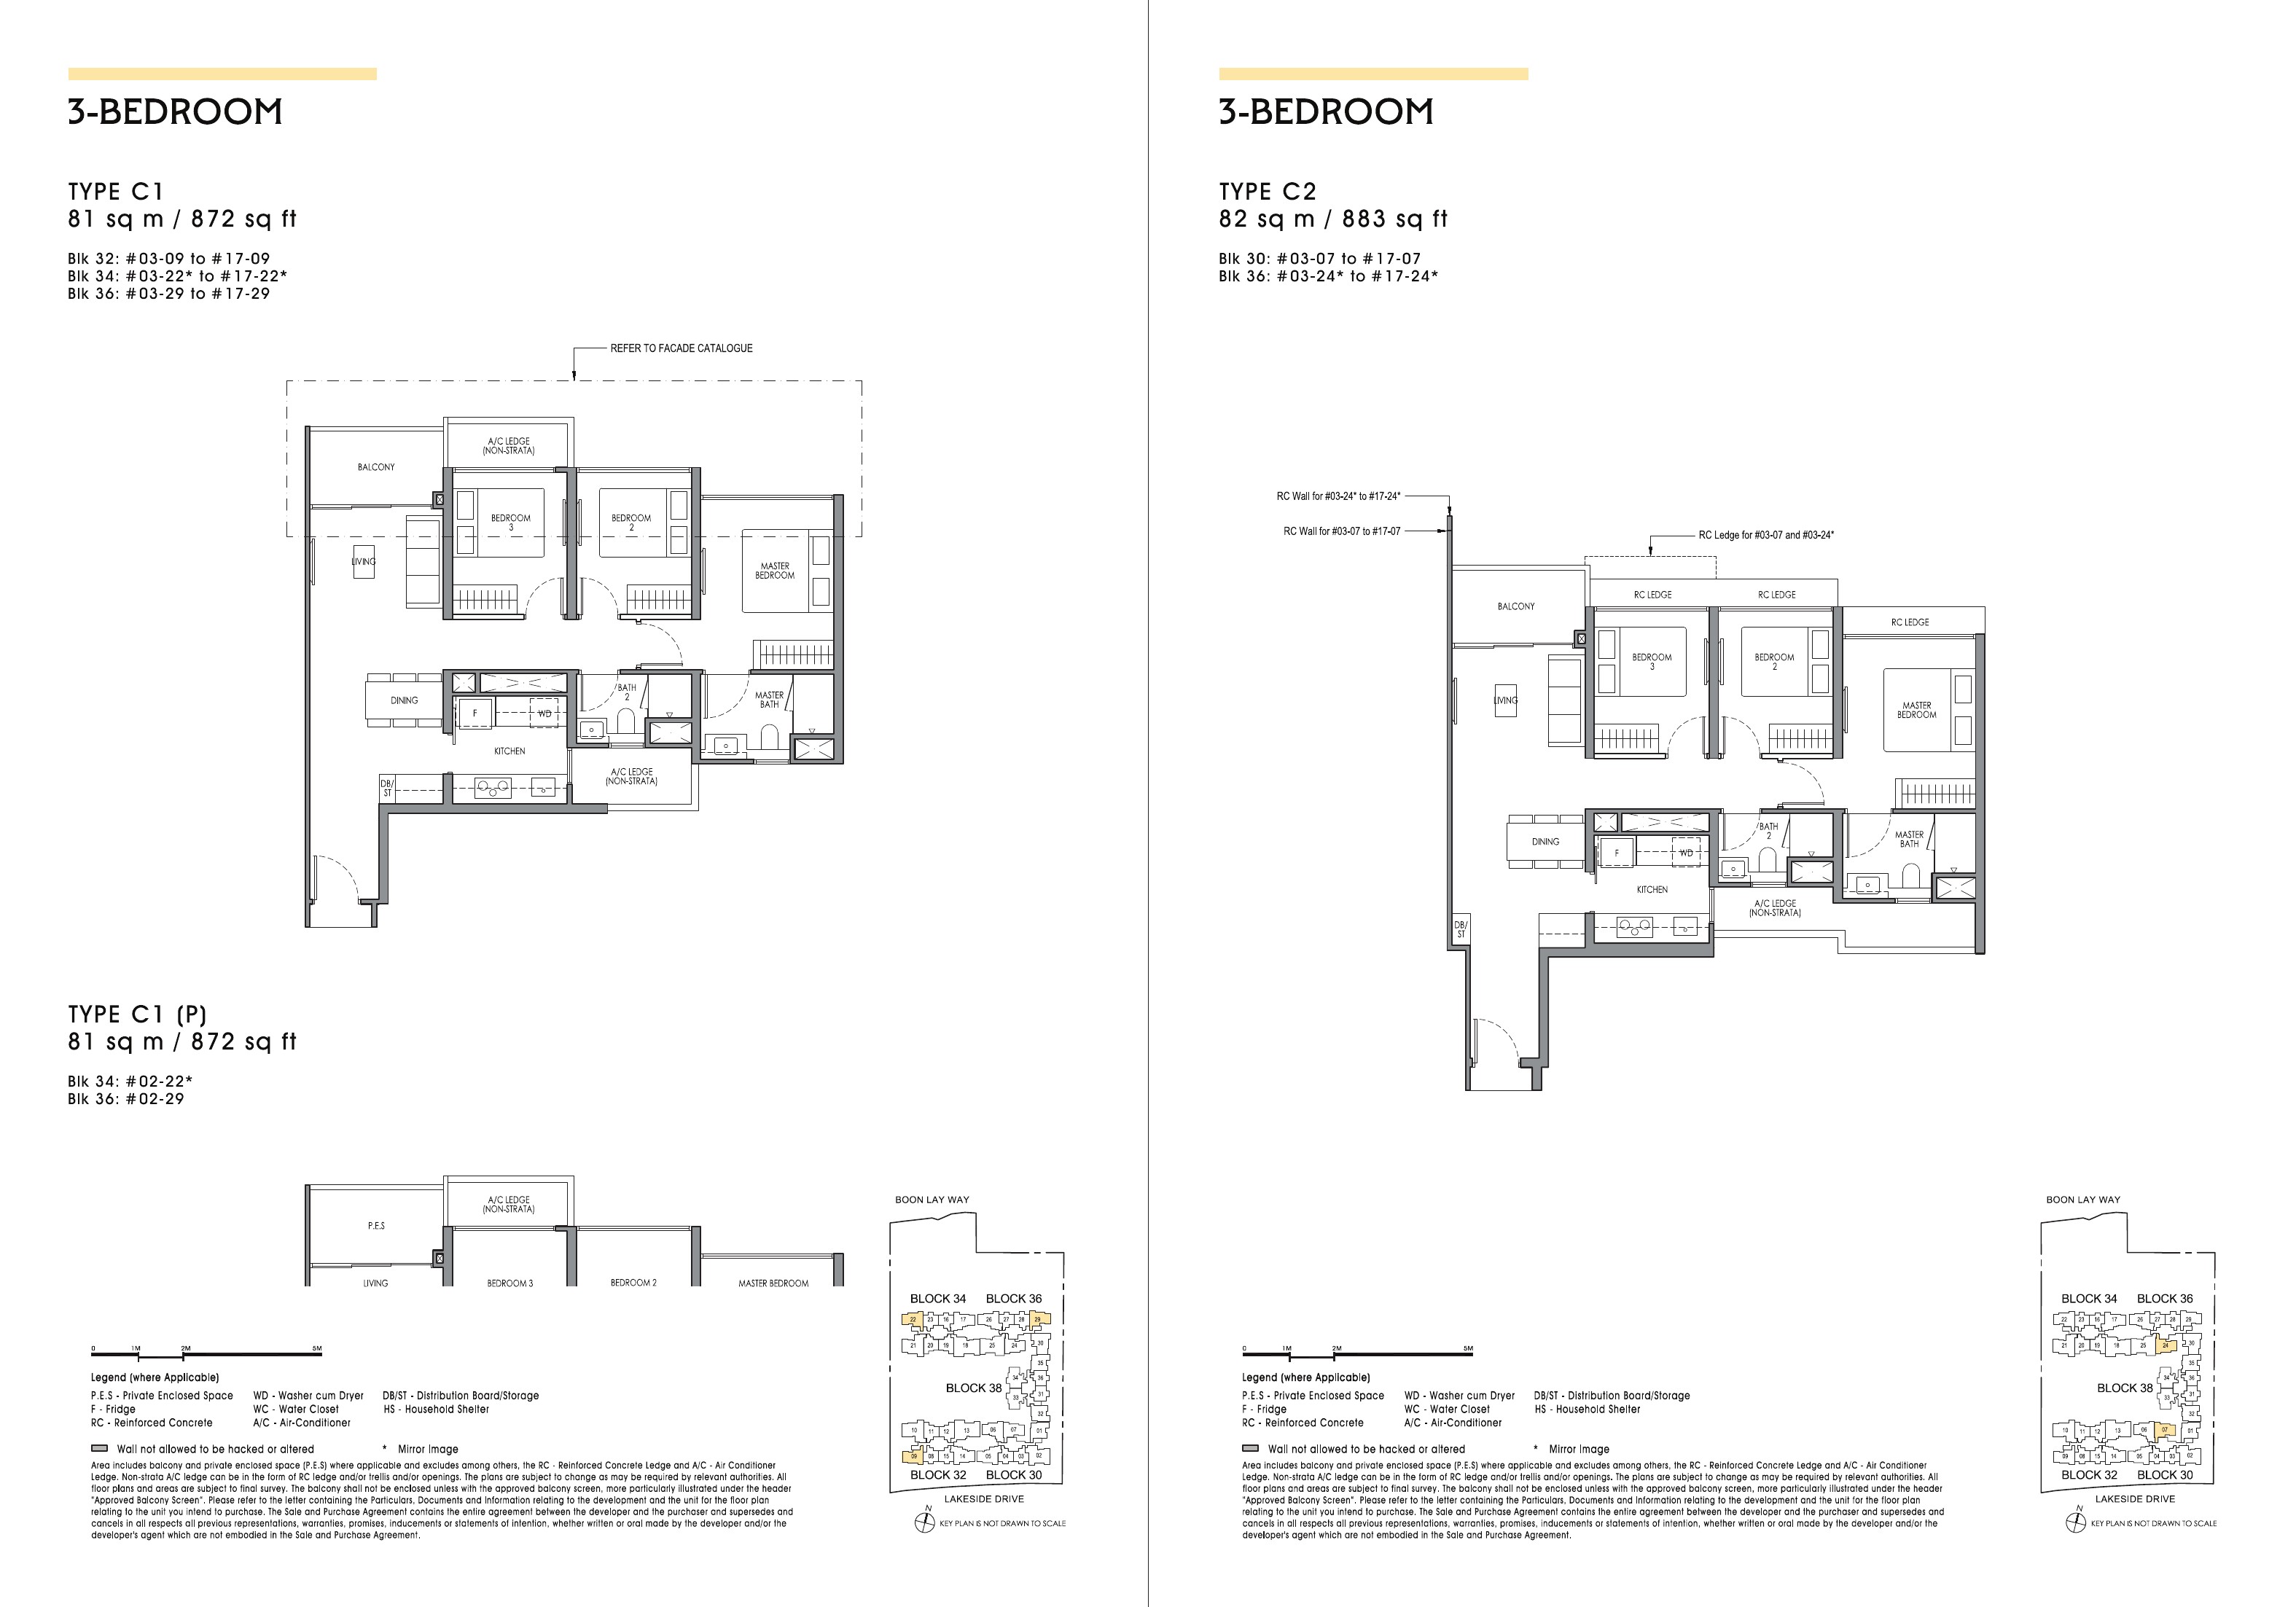
3 BedroomTypes C1 & C2 · 872–883 sq ftClick to enlarge and zoom
Artist's Impression
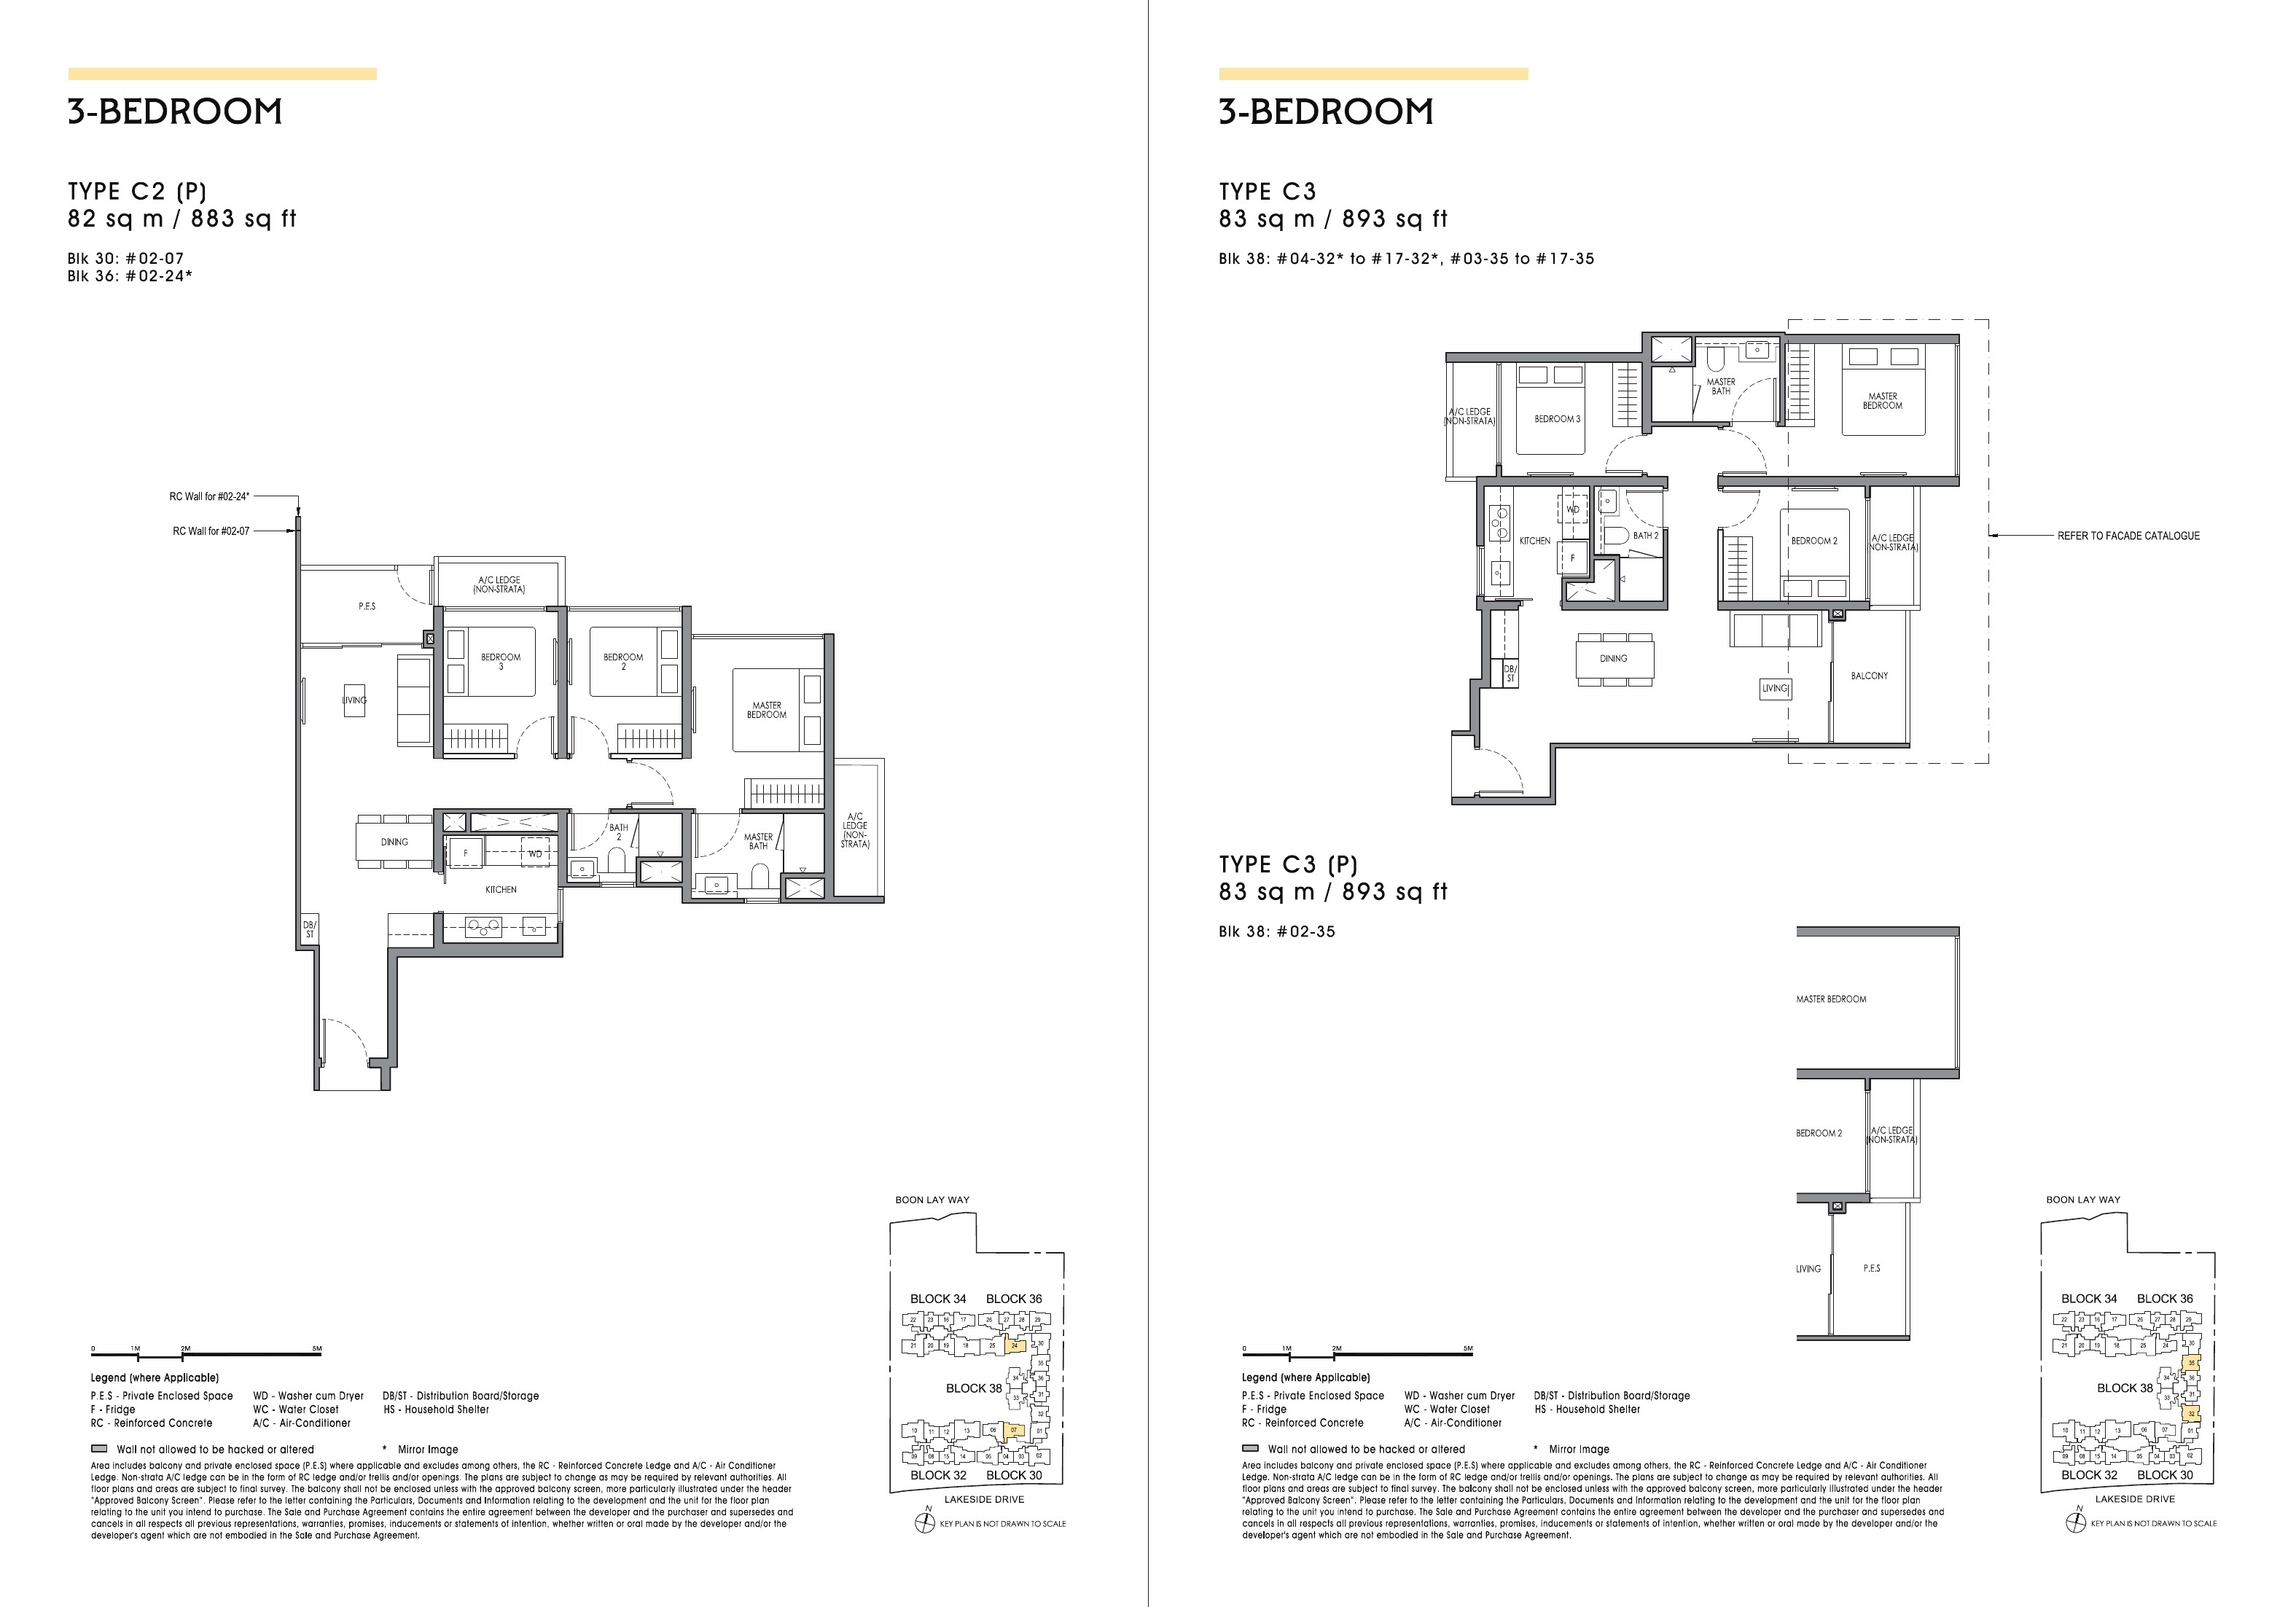
3 BedroomTypes C2 & C3 · 883–893 sq ftClick to enlarge and zoom
Artist's Impression
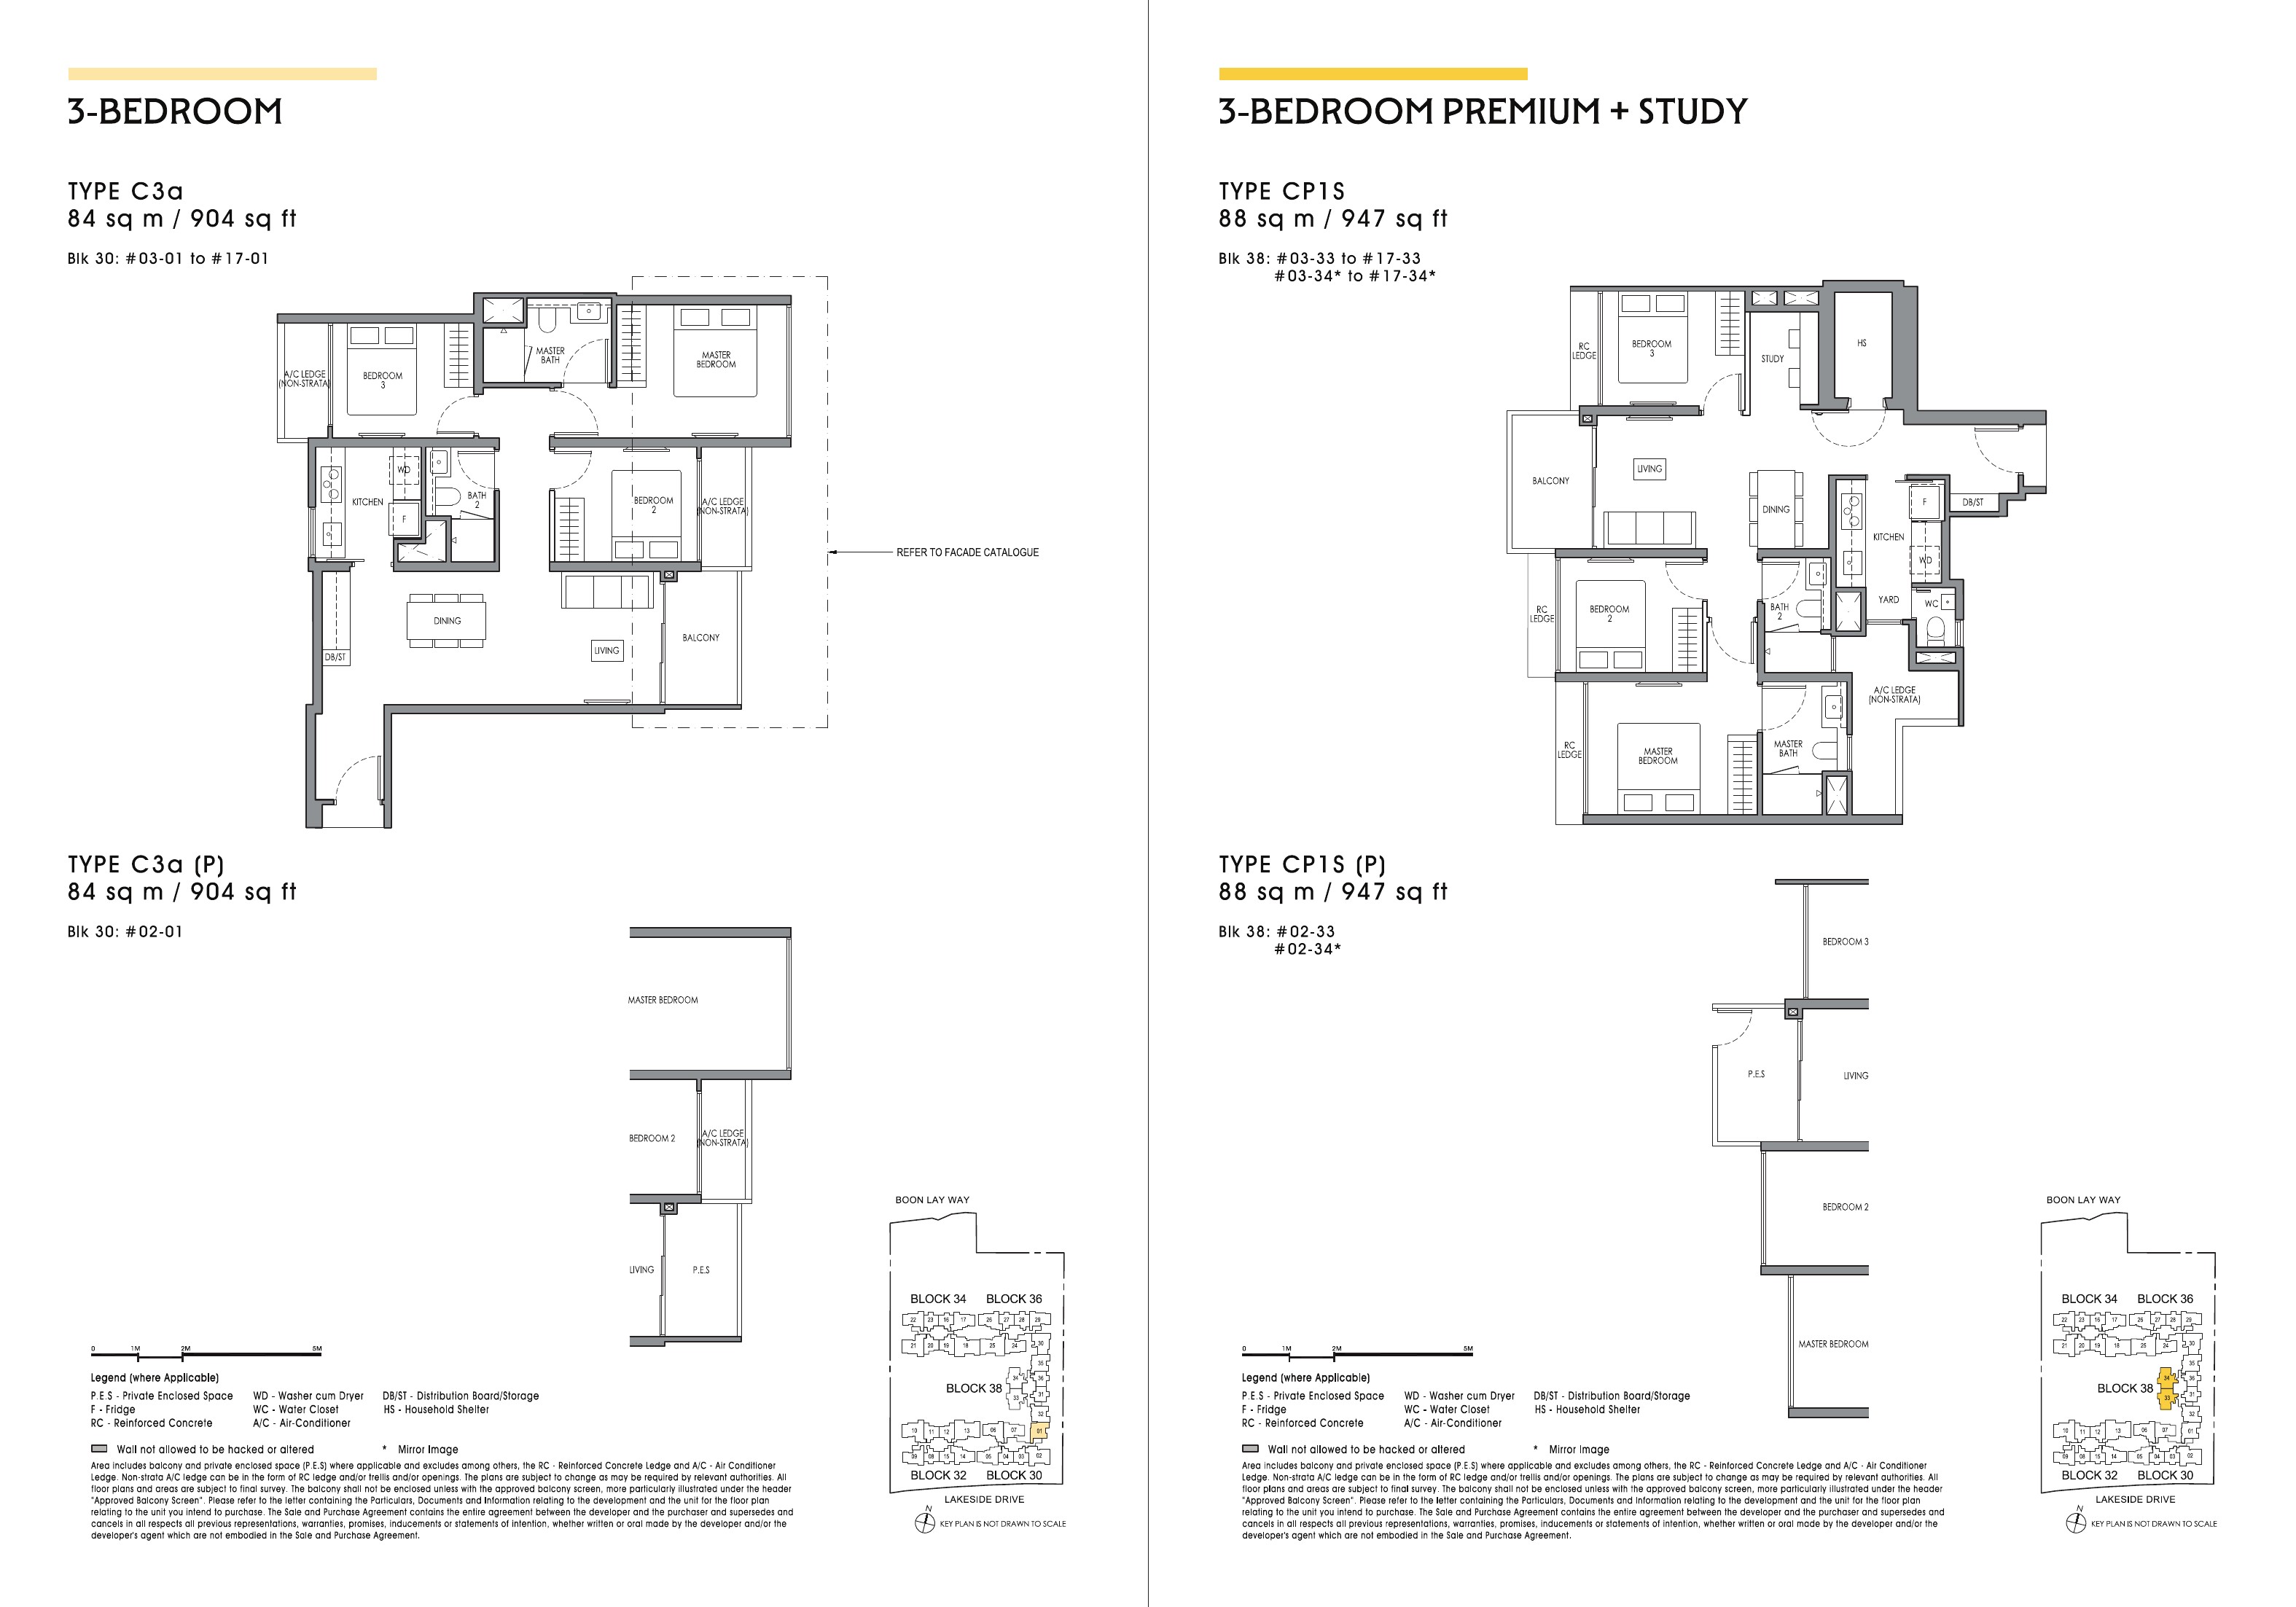
3 Bedroom & 3 Bedroom Premium + StudyTypes C3a & CP1S · 904–947 sq ftClick to enlarge and zoom
Artist's Impression
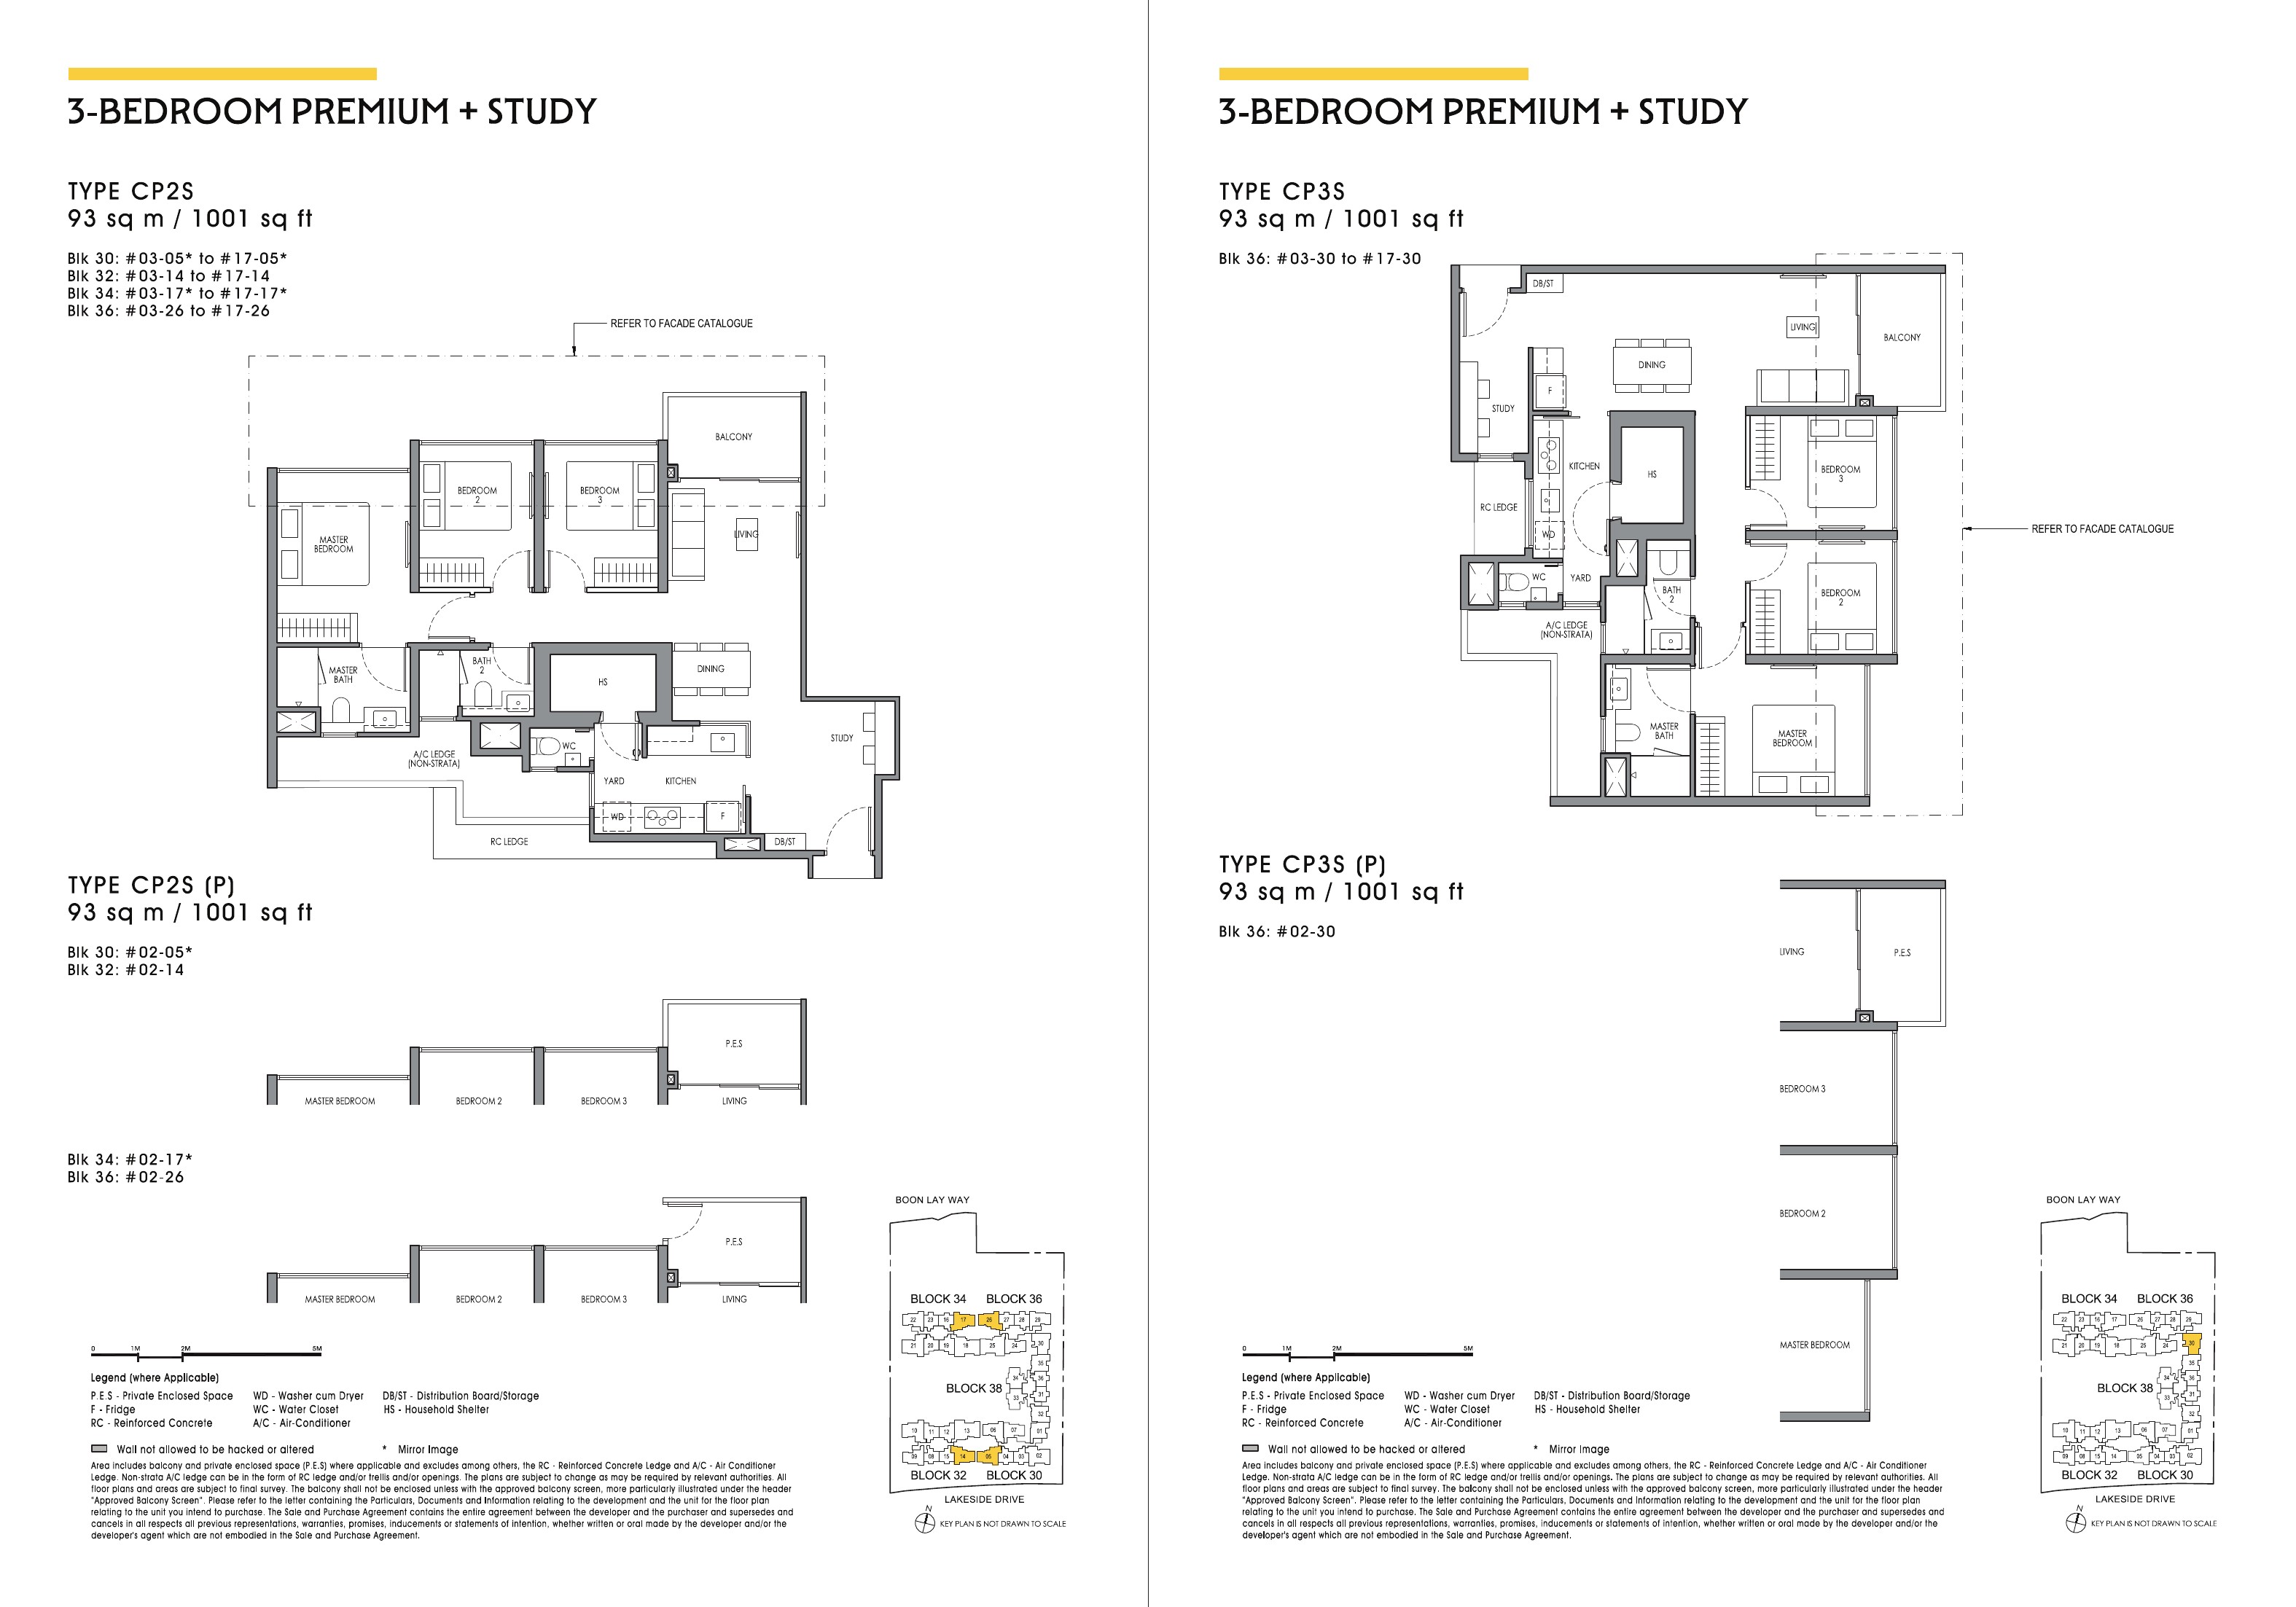
3 Bedroom Premium + StudyTypes CP2S & CP3S · 1,001 sq ftClick to enlarge and zoom
Artist's Impression
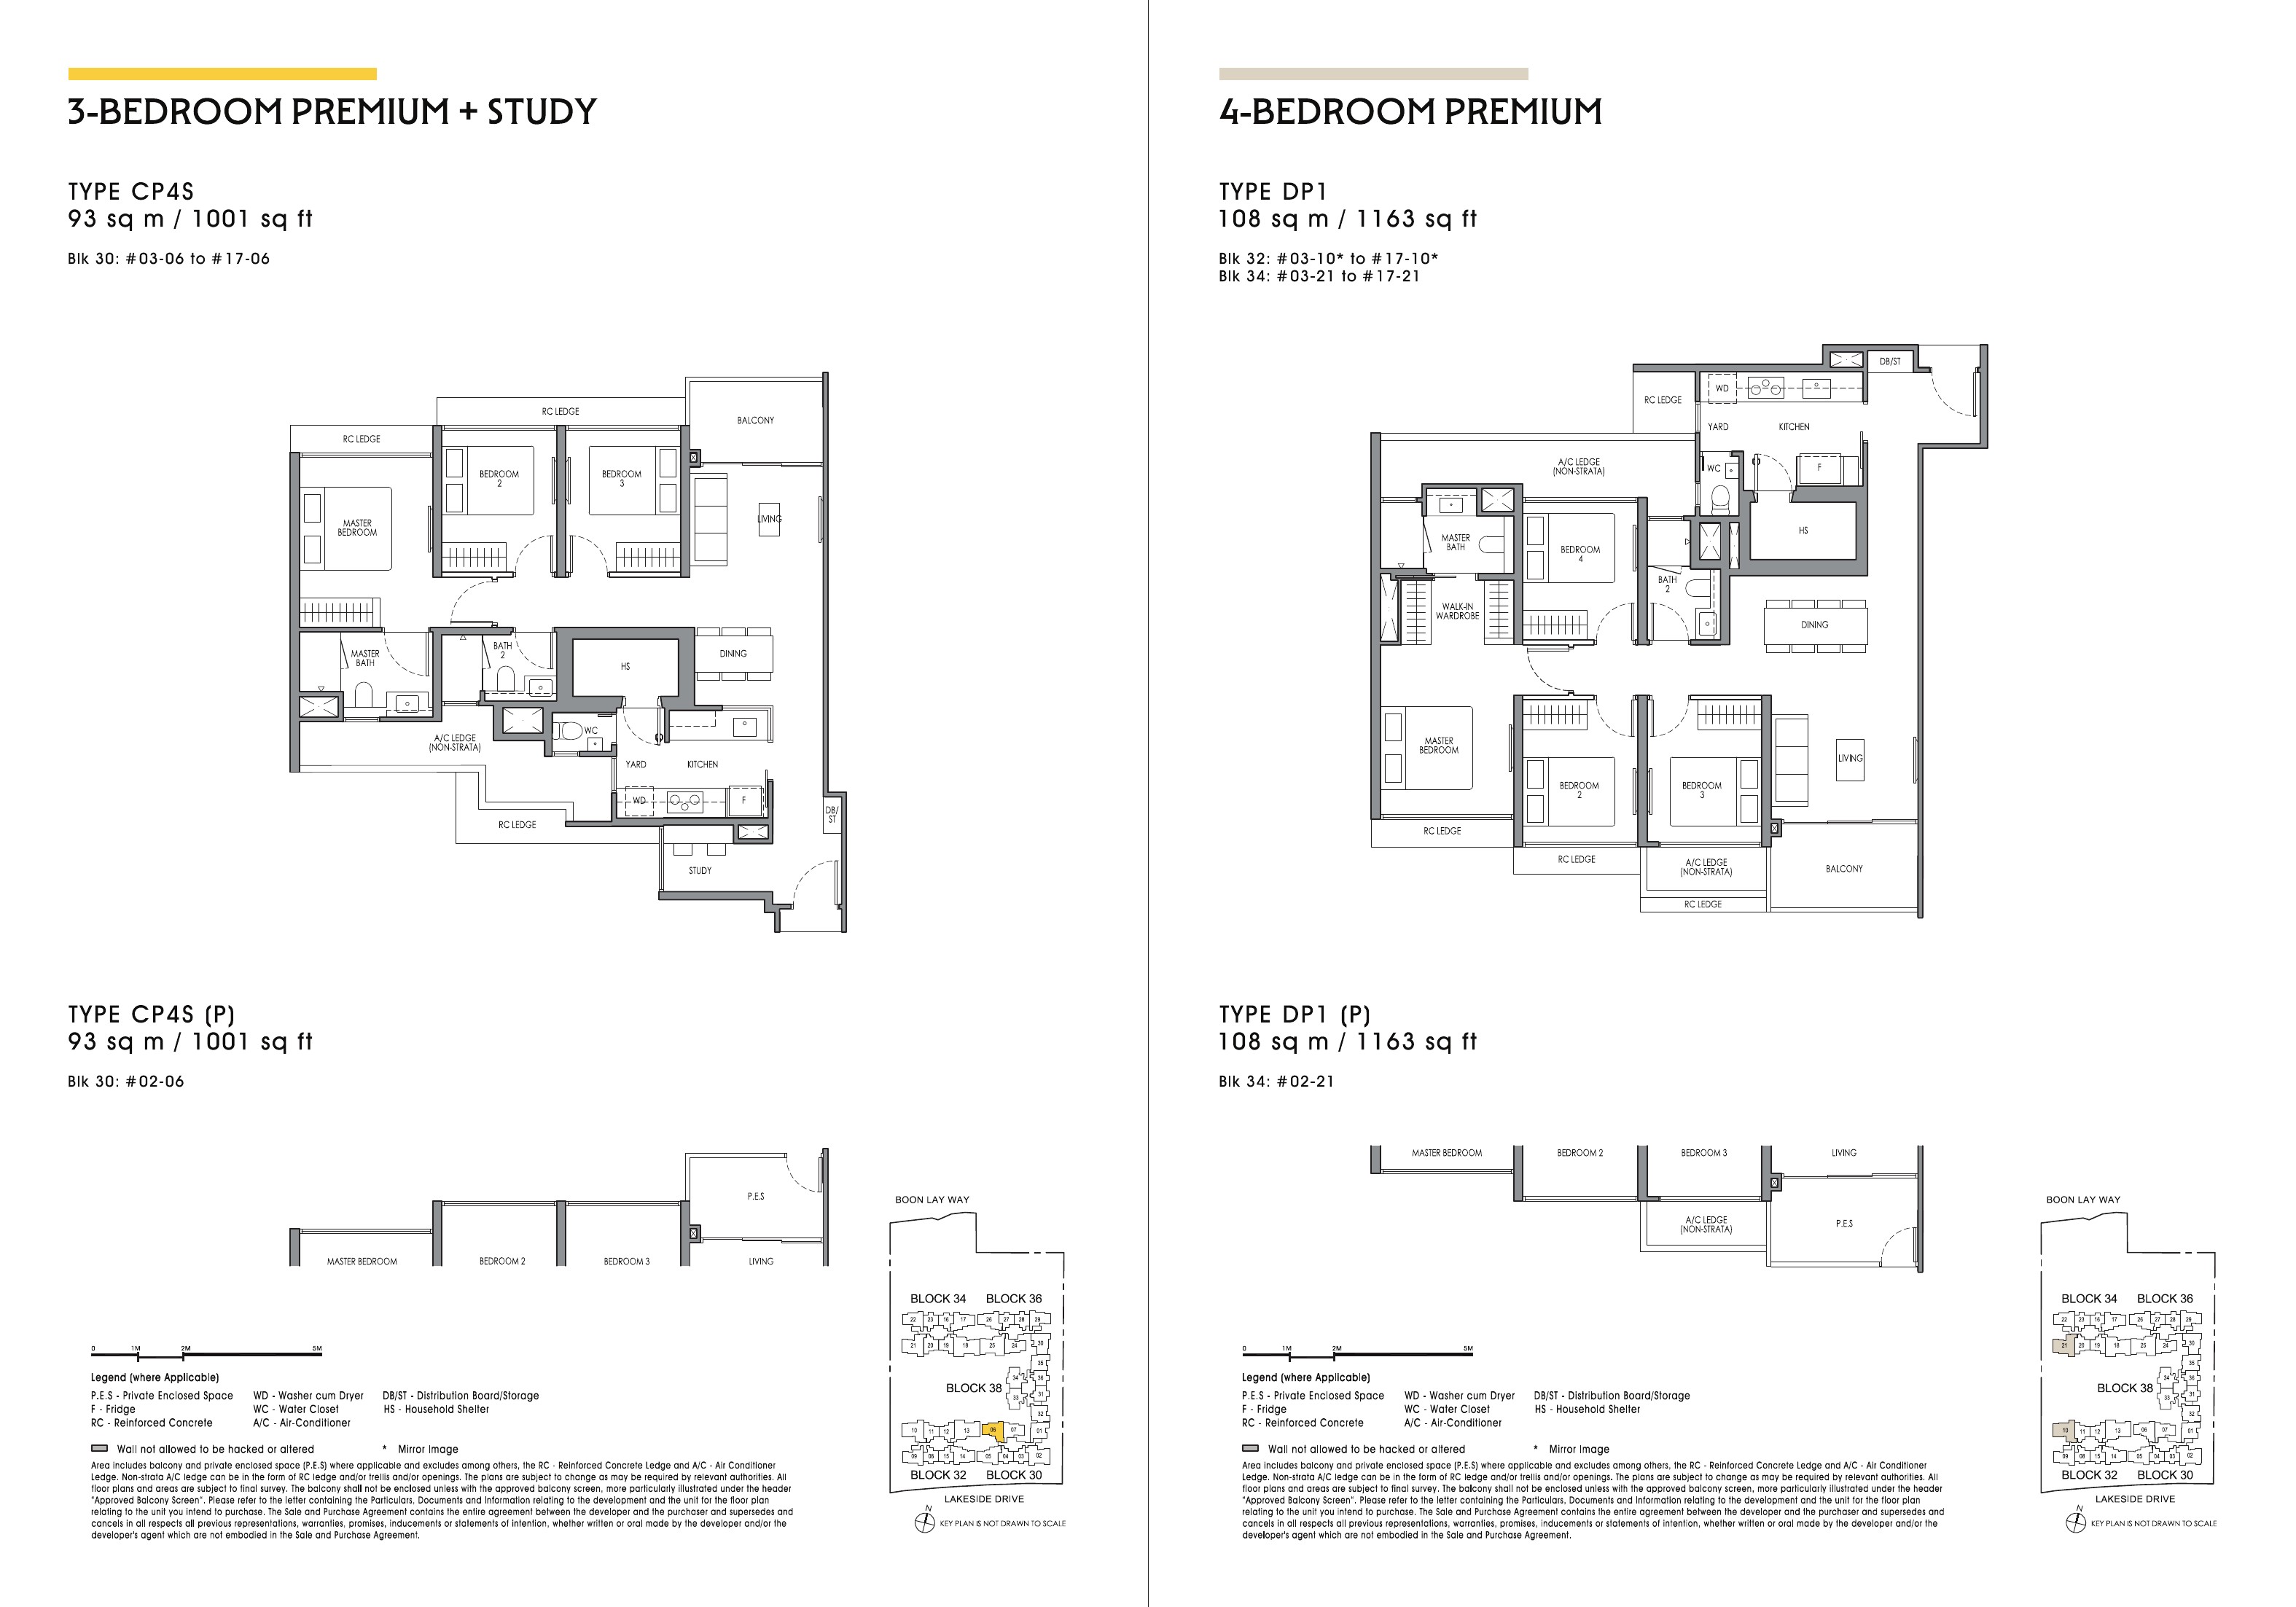
3 Bedroom Premium + Study & 4 Bedroom PremiumTypes CP4S & DP1 · 1,001–1,163 sq ftClick to enlarge and zoom
Artist's Impression
4 Bedroom PremiumTypes DP2 & DP2a · 1,152–1,195 sq ftClick to enlarge and zoom
Artist's Impression
4 Bedroom Premium + Study & EntertainmentTypes DP1S & DP1E · 1,345–1,432 sq ftClick to enlarge and zoom
Floor plans are reproduced from the latest Lucerne Grand Main Brochure. Areas are approximate and subject to final survey.
Artist's Impression
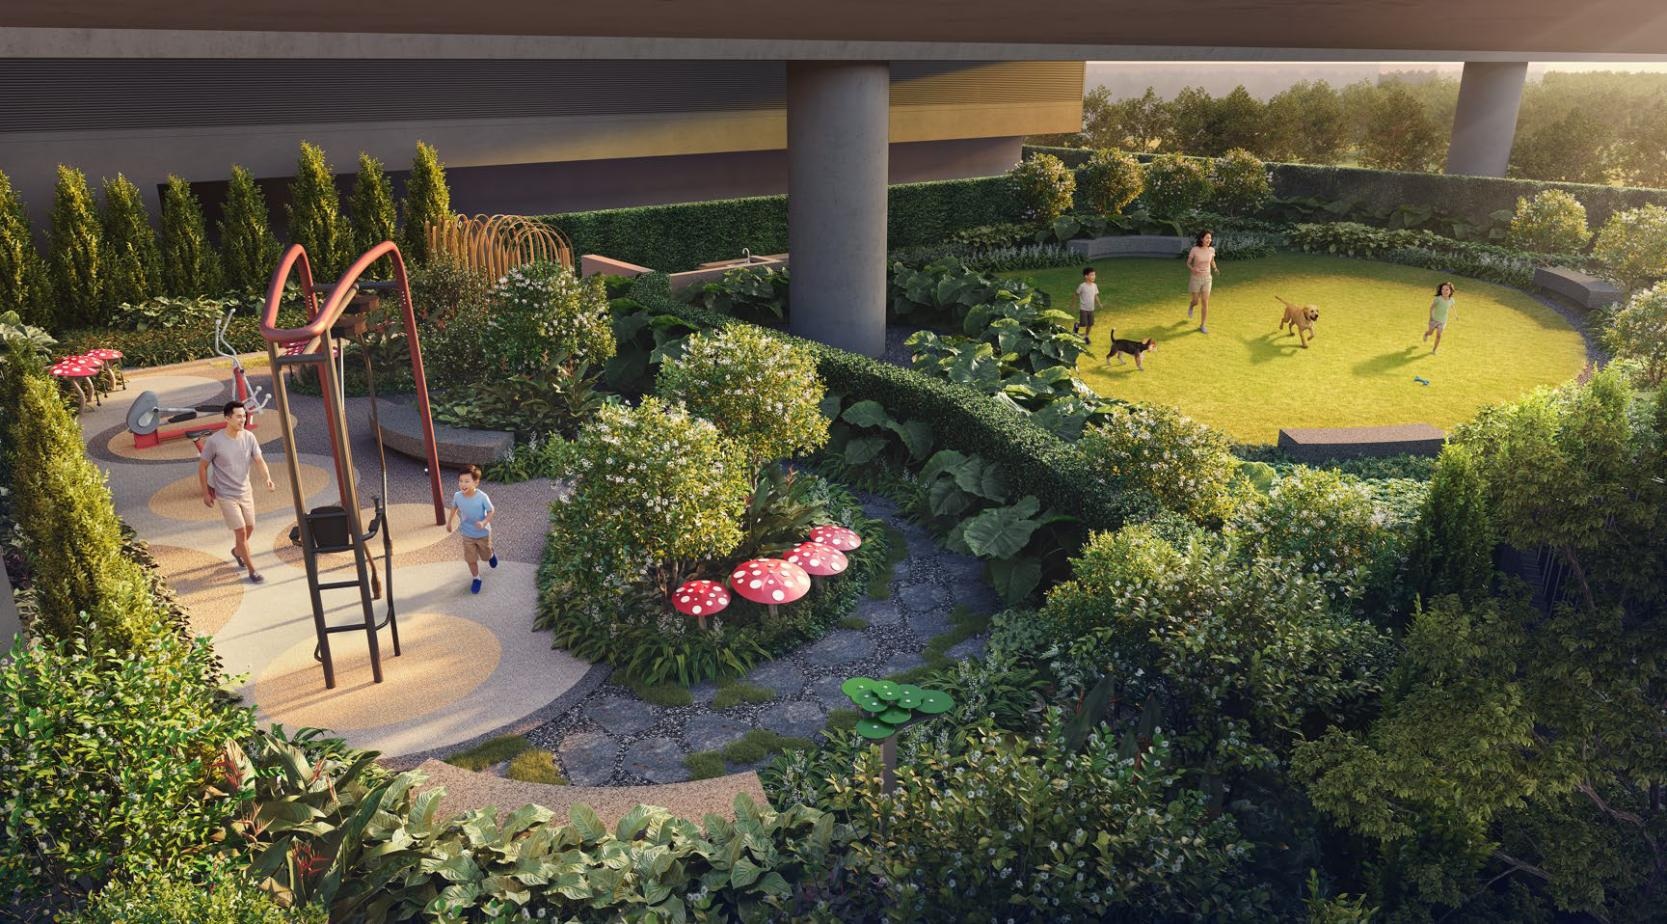
Outdoor Fitness, Wellness Garden & Pets GardenClick to enlarge
DEVELOPERCDL Polaris Properties Pte LimitedWholly owned subsidiary of City Developments Limited
VVIP SHOWFLAT PREVIEW APPOINTMENT
Reserve your Lucerne Grand VVIP preview
Choose an hourly appointment from 18th to 29th September 2026, between 10:00am and 7:00pm.
VVIP preview dates
18th–29th September 2026
Appointment hours
10:00am–7:00pm daily
Appointment contact
Angeline Quek · +65 9799 5300
PRICE & SHOWFLATWhatsapp to check estimated launch/ launched price or book showflat appointment
 WhatsApp
 Artist's Impression
 Artist's Impression
 Artist's Impression
 Artist's Impression
 Artist's Impression
 Artist's Impression
 Artist's Impression
 Artist's Impression
 Artist's Impression
 Artist's Impression
 Artist's Impression
 Artist's Impression
 Artist's Impression
 Artist's Impression
 Artist's Impression
 Artist's Impression
 Artist's Impression
 Artist's Impression
 Artist's Impression